
Overview of AutoBRIDGE 2027
Table of Contents
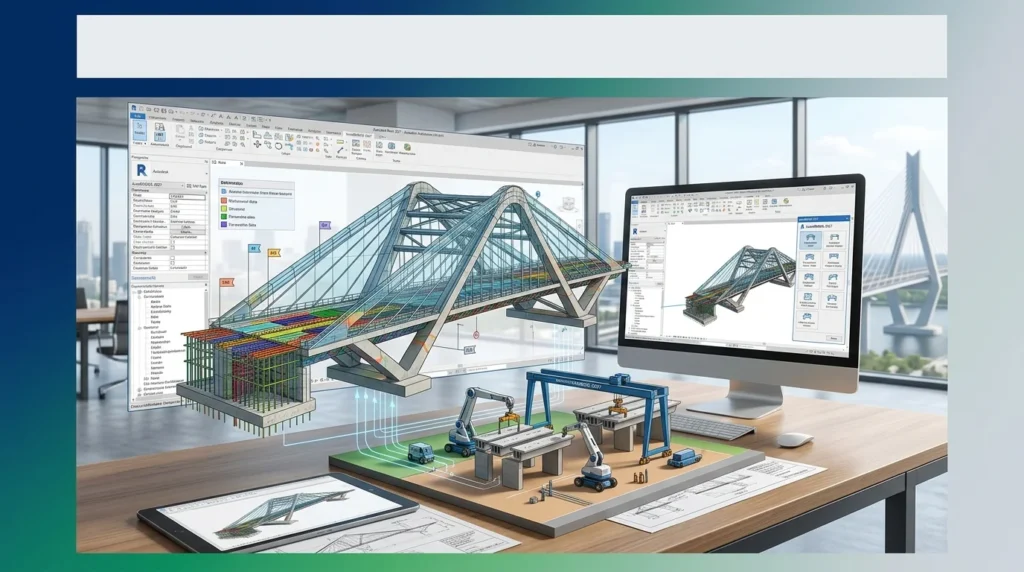
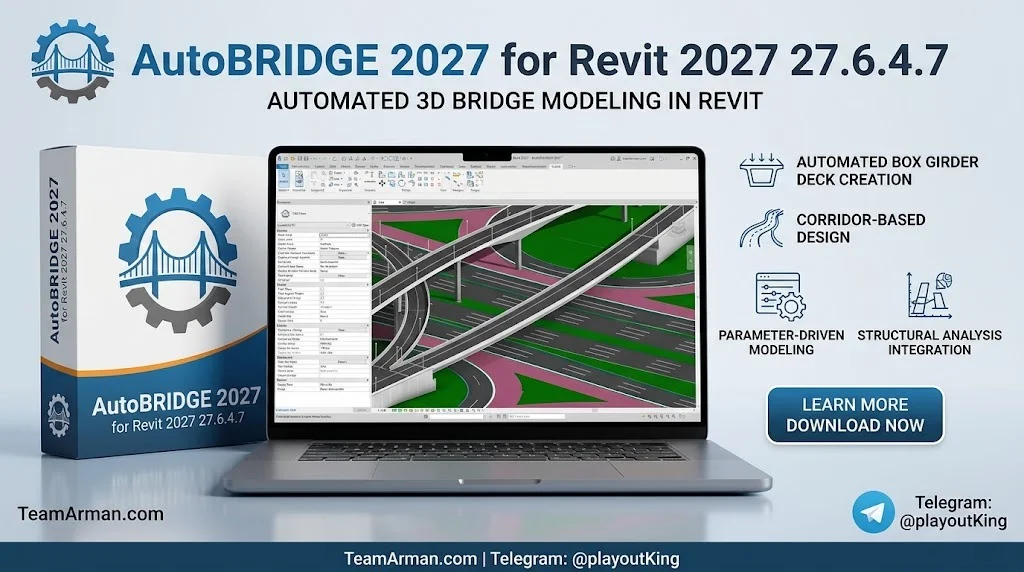
AutoBRIDGE is a high-performance Revit add-on developed by Bridge Works Software, built to revolutionize how bridge and infrastructure engineers model complex projects. The software addresses a fundamental challenge in infrastructure BIM: the disconnect between civil engineering design data (typically created in Civil 3D) and the BIM production environment (Revit).
Instead of manually re-entering geometry, engineers can use AutoBRIDGE to read alignments and profiles directly from an active Civil 3D file. When the alignment geometry changes, the Revit model updates accordingly, maintaining coordination and preventing costly rework. The add-in generates fully parametric Revit Families, meaning every component remains editable, schedulable, and coordination-ready for production-grade BIM deliverables.
The software supports a wide range of infrastructure elements, including bridge decks, girders, piers, pylons, retaining walls, tunnels, barriers, and set-out points.
Key Features of AutoBRIDGE 2027
AutoBRIDGE 2027 offers a comprehensive suite of tools for infrastructure modeling. Below are the primary feature modules.
Corridor Creation
Corridor Creation is the core feature of AutoBRIDGE. It enables users to generate parametric bridge corridors in seconds from Civil 3D alignments or imported 3D polylines. The tool supports two workflows:
-
Civil 3D Method: Reads alignment and profile data directly from an active Civil 3D project.
-
3D PolyLine Method: Uses any 3D polyline from a linked DWG or imported CAD file, making it ideal for projects that do not use Civil 3D.
Both methods produce a Generic Model adaptive family instance tagged with AutoBRIDGE_Type = "AutoBRIDGE_Corridor", fully compatible with downstream tools like Pier Designer and Girder Automation.
Girder Automation
The Girder Automation module automatically places bridge girders, crossheads, bearings, and piers along an AutoBRIDGE Corridor. It calculates the exact 3D positions of every structural element across the full bridge length and places them in a single Revit run, with live Plan and Section previews before execution.
Abutment Designer
The Abutment Designer is a substructure module that places parametric Revit abutment families (.rfa) at precise start and end stations along Corridors, Civil 3D Alignments, or 3D PolyLines. It includes a rich library of parametric families for rapid deployment.
Multi-Corridor Parameter Control
Revit’s native Properties panel can only batch-edit instance parameters when all selected elements are of the exact same family type. AutoBRIDGE corridors often span multiple families, making native batch editing impossible. The Parameter Control tool solves this limitation by collecting every writable parameter across all selected corridor instances and presenting them in a single editable grid. Changes are applied to every selected instance in one Revit transaction, regardless of family type.
Array and Instance Tools
AutoBRIDGE includes several adaptive array tools:
-
Array 4-Point Adaptive Family on Two Curves: Places repeated 4-adaptive-point families spanning between two curves in a single Revit transaction.
-
Array 2-Point Adaptive Family: Selects a source 3D Mass or Adaptive Component and arrays elements along a curve.
-
Corridor from 3D Mass: Generates a parametric bridge corridor by picking a curve edge directly from any 3D Mass or Adaptive Family already placed in Revit, with no Civil 3D or DWG import needed.
Superelevation and Variation Management
The Superelevation Management feature allows engineers to manage horizontal, vertical, and elevation variations along the corridor directly from Civil 3D or compatible data sources. Engineers gain precise control over design elements such as the top of retaining walls or the soffit of bridge decks using fixed levels, Civil 3D alignment profiles, and 3D polylines.
Family Manager
The Family Manager feature allows users to add templates for AutoBRIDGE, enabling automatic saving of templates within the add-in. This promotes the reuse of nested families across various projects and prevents duplication of work.
Set-Out Point Generation
AutoBRIDGE automatically generates consistent set-out coordinates from a single selected section point, repeated accurately along the alignment or corridor with fully user-defined station intervals. This is invaluable for construction and survey coordination.
What’s New in AutoBRIDGE 2027 (Version 27.6.4.7)
Version 27.6.4.7 of AutoBRIDGE is built specifically for Revit 2027. Key updates in this release include:
-
Full Revit 2027 Compatibility: The add-in is designed to work with the Revit 2027 API, ensuring stability and access to the latest platform features.
-
Enhanced Multi-Corridor Parameter Control: The cross-family parameter editing tool has been refined with improved varies detection and selective activation capabilities.
-
Expanded Abutment Library: New parametric abutment families have been added to the Abutment Designer module.
-
Improved Civil 3D Link Stability: Corridor update routines have been optimized to better handle geometry changes in active Civil 3D documents.
-
Performance Optimizations: Corridor creation and girder placement routines have been optimized for large-scale infrastructure projects.
The software requires Revit 2027 and is not backward-compatible with earlier Revit versions.
System Requirements
AutoBRIDGE 2027 runs as a Revit add-in, so the system requirements are defined by Revit 2027 in addition to the add-in itself.
Revit 2027 Minimum Requirements
| Component | Minimum | Recommended |
|---|---|---|
| Operating System | 64-bit Microsoft Windows 11 | 64-bit Microsoft Windows 11 |
| CPU | Intel or AMD processor with 2 GHz or higher base clock speed | Highest single-core base clock speed (GHz) recommended |
| Memory | 16 GB RAM | 32 GB RAM or higher |
| Video Display | 1280 x 1024 with true color | Ultra-High (4K) definition monitor |
| Video Adapter | DirectX 11 capable graphics card with Shader Model 5; minimum 4 GB video memory | Graphics card with 6 GB video memory; OpenGL 4.5 or higher |
| Disk Space | 30 GB for installation; 100 GB free for temp files | 30 GB for installation; 100 GB free for temp files |
| .NET Platform | .NET 10 | .NET 10 |
| Browser | Chrome, Edge, or Firefox | Chrome, Edge, or Firefox |
| Desktop Connector | Version 16.x or later (for Collaboration workflows) | Version 16.x or later |
Source: Autodesk System Requirements for Revit 2027
AutoBRIDGE-Specific Requirements
-
Revit 2027 must be installed and activated.
-
Autodesk Civil 3D is required for the Civil 3D workflow (not required for the 3D PolyLine method).
-
Internet connection for license registration and prerequisite downloads.
-
Bridge Works Software account for license activation and access to the 90-day free trial.
Installation Guide
Installing AutoBRIDGE 2027 is a straightforward process. Follow these steps:
Step 1: Download the Installer
Download the AutoBRIDGE installer from the official AutoBRIDGE website. Choose the version that matches your installed copy of Revit 2027 before downloading.
Step 2: Run the Installer
Close all instances of Revit before running the installer. Execute the downloaded installer file and follow the on-screen prompts. The installer will place the add-in files in the appropriate Revit add-ins directory.
Step 3: Create an Account and Activate
After installation, launch Revit 2027. The AutoBRIDGE ribbon tab should appear. Create your free account using your email address and start your 90-day free trial. Explore every feature workflow at your own pace.
Step 4: Verify Installation
Open a Revit project and navigate to the AutoBRIDGE ribbon tab. Verify that all feature buttons (Corridor, Girder, Abutment, Array, Parameters) are visible and functional.
Step 5: Configure Civil 3D Integration (Optional)
If you plan to use the Civil 3D workflow, ensure that Autodesk Civil 3D is installed and running alongside Revit. AutoBRIDGE can re-query updated geometry from the active Civil 3D document and move existing corridor family instances to their new positions while preserving spans and offsets.
How to Use AutoBRIDGE 2027
AutoBRIDGE 2027 is designed for infrastructure engineers and BIM specialists. The following workflow outlines the typical process for creating a parametric bridge corridor.
Creating a Corridor from Civil 3D
-
Open your Civil 3D project with the alignment and profile data you wish to use.
-
Launch Revit 2027 and open or create your bridge model project.
-
Navigate to the AutoBRIDGE ribbon tab and click “Corridor.”
-
Select the Civil 3D alignment from the active document. AutoBRIDGE will read the alignment and profile data.
-
Define the corridor parameters, including width, cross-section, and elevation variations.
-
Select Revit nested families for the corridor solid and void parameters.
-
Execute corridor creation. AutoBRIDGE generates a fully parametric corridor family instance in Revit.
Creating a Corridor from a 3D PolyLine
For projects that do not use Civil 3D:
-
Link or import a DWG file containing a true 3D PolyLine into your Revit project. The polyline vertices must carry Z elevation values representing the finished bridge profile.
-
Navigate to AutoBRIDGE → Corridor → 3D PolyLine from the ribbon.
-
Select the CAD layer containing the 3D PolyLine.
-
Identify the correct polyline by its total length.
-
Configure span definitions by drawing transverse cross-lines over the polyline. AutoBRIDGE auto-generates all span start and end stations from the intersections.
-
Execute corridor creation.
Placing Girders and Piers
Once a corridor exists, use the Girder Automation module:
-
Select the AutoBRIDGE Corridor in your Revit model.
-
Launch Girder Automation from the ribbon.
-
Configure girder spacing, crosshead positions, and bearing types.
-
Preview the placement in Plan and Section views.
-
Execute. AutoBRIDGE places all girders, crossheads, bearings, and piers in a single Revit run.
Managing Parameters Across Corridors
When working with long bridges that span multiple corridor families:
-
Open the Parameter Control tool.
-
Select multiple corridor instances from the Available Instances list. The tool lists all elements with a
SubcategorySolidorSubcategoryVoidparameter. -
Review the parameter grid. Parameters with different values across instances show
[varies]. -
Activate the parameter rows you wish to change.
-
Enter new values and click RUN. All changes commit in a single Revit transaction.
Best Use Cases for AutoBRIDGE 2027
AutoBRIDGE 2027 is purpose-built for infrastructure BIM professionals. The following use cases highlight its strengths.
Bridge and Viaduct Modeling
AutoBRIDGE automates the creation of complete box girder bridges, keeping geometry consistent as the design evolves. Bridge geometry is driven directly from Civil 3D alignment and profile data, eliminating repeated import and export steps.
Tunnel Modeling
The software supports parametric tunnel creation from alignment profiles, making it suitable for tunnel projects that require coordination between civil design and structural BIM.
Retaining Walls and Barriers
AutoBRIDGE arrays barriers accurately along bridge deck edges, keeping geometry aligned and parameters consistent. Retaining walls, noise walls, and other complex civil structures can be modeled efficiently.
Set-Out and Survey Coordination
AutoBRIDGE generates consistent set-out coordinates from a single selected section point, repeated accurately along the alignment. This is essential for construction and survey coordination on large infrastructure projects.
Multi-Span Bridge Projects
Long bridges often span multiple corridor families. AutoBRIDGE’s Multi-Corridor Parameter Control tool is specifically designed for this scenario, enabling batch editing of shared parameters across different families in a single transaction.
Projects Without Civil 3D
For projects that originate from survey data, MicroStation, BricsCAD, or other CAD tools, the 3D PolyLine corridor method provides a complete workflow without requiring Civil 3D.
Advantages and Limitations of AutoBRIDGE 2027
Advantages
-
Significant Time Savings: Reduces modeling time by up to 80% on large-scale infrastructure projects.
-
Parametric Accuracy: Generates fully parametric Revit Families that remain editable, schedulable, and coordination-ready.
-
Civil 3D Integration: Direct link to active Civil 3D projects eliminates manual geometry re-entry.
-
Multi-Family Parameter Editing: Solves Revit’s native cross-family batch edit limitation.
-
Comprehensive Coverage: Supports bridges, tunnels, retaining walls, barriers, and set-out points in a single add-in.
-
Data-Rich BIM Models: Every element carries accurate parameters for scheduling, LOD 300–400+, and BIM coordination.
-
90-Day Free Trial: Allows full evaluation before purchase.
Limitations
-
Revit 2027 Only: Version 27.6.4.7 is compatible only with Revit 2027 and does not support earlier Revit versions.
-
Civil 3D Required for Some Workflows: The Civil 3D method requires Civil 3D to be installed and running alongside Revit. The 3D PolyLine method is available as an alternative.
-
Learning Curve: The breadth of features means new users should allocate time to explore the user manual and video tutorials.
-
Windows Only: As a Revit add-in, AutoBRIDGE runs only on 64-bit Microsoft Windows 11.
-
Licensing Cost: After the 90-day trial, a paid license is required for continued use.
Alternatives to AutoBRIDGE 2027
Several other tools address similar infrastructure BIM workflows. The following comparison highlights key alternatives.
SOFiSTiK Bridge + Infrastructure Modeler
SOFiSTiK Bridge Modeler is a parametric bridge modeling solution for Revit. It offers advanced options for enriching components with alphanumeric information and export settings. Unlike AutoBRIDGE, SOFiSTiK is a broader structural analysis and design platform.
Dynamo for Revit
Dynamo is an open-source visual programming tool that ships with Revit. It can be used to automate bridge and tunnel workflows, including importing alignments from Civil 3D. However, Dynamo requires scripting knowledge and does not provide a dedicated infrastructure modeling interface.
Autodesk Bridge Module (REX)
Autodesk’s Bridge Module for Revit (part of the Revit Extensions) allows users to transition bridge parameters from AutoCAD Civil 3D into Revit. It provides a unique bridge modeling workflow that spans Civil 3D and Revit.
Allplan Bridge
Allplan Bridge is a BIM platform focused exclusively on integral bridge design. It offers parametric modeling capabilities but operates within the Allplan ecosystem rather than Revit.
Grasshopper and Rhino.Inside.Revit
Grasshopper, combined with Rhino.Inside.Revit, can be used to create complex slab and road surface geometry from multiple 3D alignments. This approach offers high flexibility but requires familiarity with the Grasshopper visual programming environment.
Comparison Summary
| Tool | Platform | Primary Strength | Civil 3D Link | Best For |
|---|---|---|---|---|
| AutoBRIDGE 2027 | Revit Add-in | Bridge/infrastructure automation | Direct | Infrastructure BIM engineers |
| SOFiSTiK | Revit Add-in | Structural analysis + bridge modeling | Indirect | Engineers needing analysis |
| Dynamo | Revit (built-in) | Custom automation | Via scripts | Users with scripting skills |
| Autodesk REX | Revit Extension | Bridge model transition | Via Civil 3D | Existing Civil 3D workflows |
| Allplan Bridge | Allplan | Dedicated bridge BIM | No | Allplan ecosystem users |
| Grasshopper + RiR | Rhino/Revit | Complex geometry generation | No | Computational designers |
Frequently Asked Questions
What is AutoBRIDGE 2027 used for?
AutoBRIDGE 2027 is a Revit add-in used for automating bridge, tunnel, and infrastructure modeling. It connects directly with Civil 3D to import alignment and profile data, generating parametric corridors, girders, piers, and abutments within Revit.
Is AutoBRIDGE 2027 compatible with Revit 2026?
No. AutoBRIDGE 2027 (version 27.6.4.7) is built specifically for Revit 2027 and is not backward-compatible with earlier Revit versions.
Do I need Civil 3D to use AutoBRIDGE?
Civil 3D is required for the Civil 3D alignment workflow. However, AutoBRIDGE also supports a 3D PolyLine method that works with any 3D polyline from a linked DWG, imported CAD file, or natively drawn Revit detail line with Z values, without requiring Civil 3D.
How much does AutoBRIDGE 2027 cost?
AutoBRIDGE offers a 90-day free trial. After the trial period, a paid license is required. Pricing details are available on the official AutoBRIDGE website.
What file formats does AutoBRIDGE support?
AutoBRIDGE works with Revit families (.rfa), DWG files (for 3D PolyLine import), and Civil 3D alignments. The add-in generates native Revit elements and families.
Can AutoBRIDGE update the Revit model when Civil 3D alignment changes?
Yes. AutoBRIDGE can re-query updated geometry from the active Civil 3D document and move every existing corridor family instance to its new position, preserving spans and offsets.
What are the system requirements for AutoBRIDGE 2027?
AutoBRIDGE 2027 requires Revit 2027 running on 64-bit Microsoft Windows 11. Recommended specifications include 32 GB RAM or higher and a DirectX 11 capable graphics card with 6 GB video memory. See the full system requirements section above for details.
Is AutoBRIDGE suitable for tunnel modeling?
Yes. AutoBRIDGE supports parametric tunnel creation from alignment profiles and handles tunnels, bridges, corridors, and variation definitions automatically.
Final Thoughts
AutoBRIDGE 2027 for Revit 2027 (version 27.6.4.7) represents a significant advancement in infrastructure BIM automation. By bridging the gap between Civil 3D design data and Revit production models, it enables engineers to focus on design rather than repetitive modeling tasks. The software’s comprehensive feature set—including corridor creation, girder automation, abutment design, multi-corridor parameter control, and set-out point generation—makes it a valuable tool for bridge and infrastructure professionals.
While the software is limited to Revit 2027 and requires a learning investment, the 90-day free trial provides ample opportunity to evaluate its fit for your workflow. For teams engaged in large-scale infrastructure projects where accuracy, coordination, and efficiency are paramount, AutoBRIDGE 2027 is a compelling addition to the Revit toolset.
Our Paid Service