


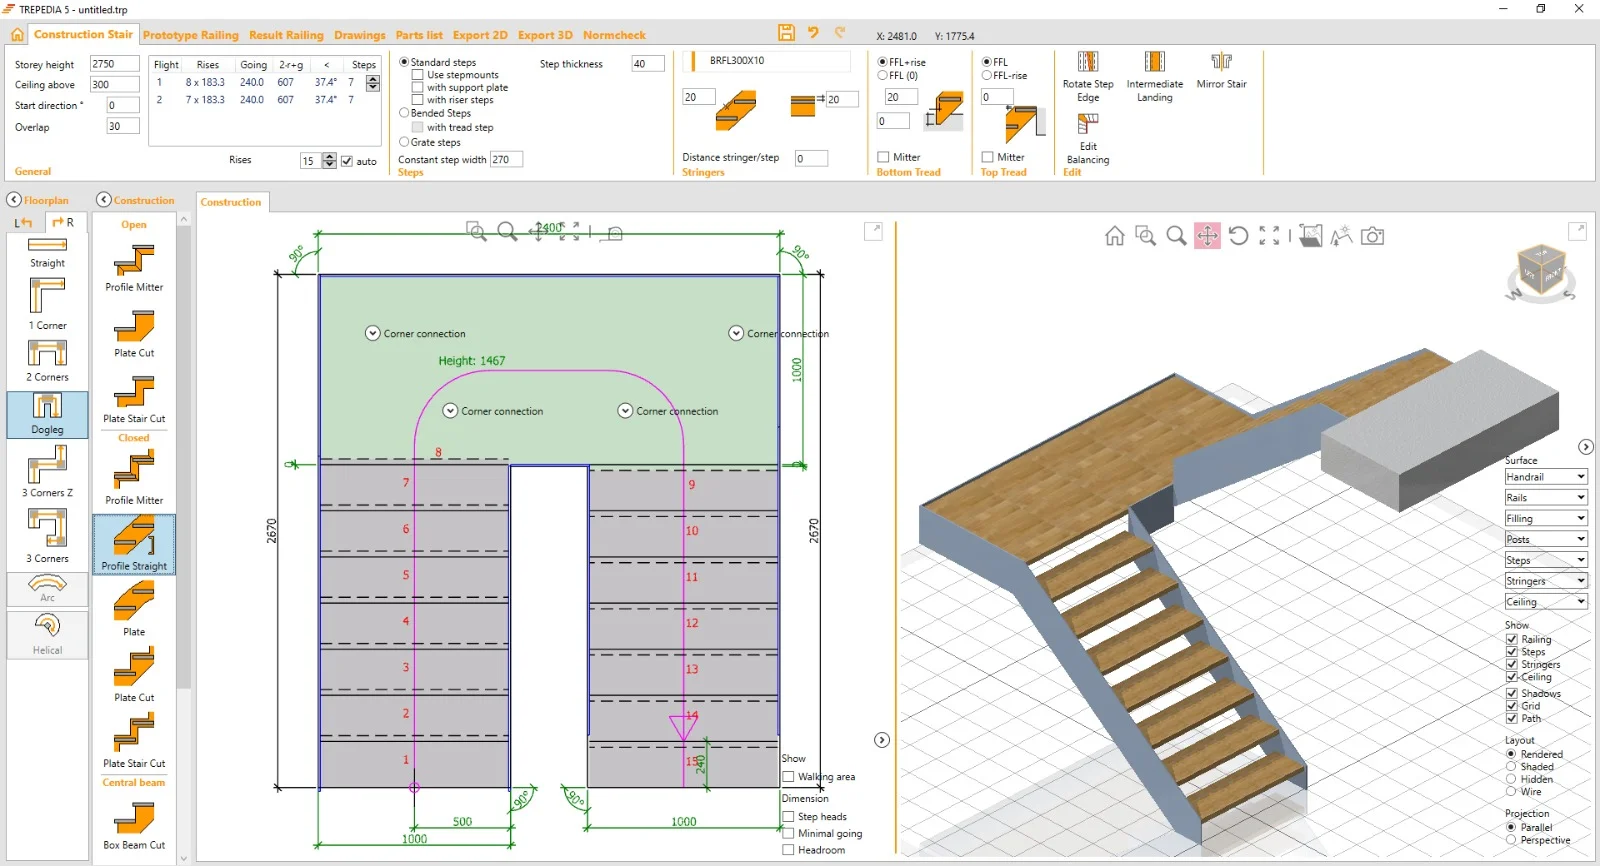
Overview of Trepedia 5.2.2
Table of Contents
Trepedia is an automated CAD software solution designed specifically for the architectural and construction industries to accelerate stair design workflows. Unlike general-purpose CAD platforms that require extensive training and manual drawing, Trepedia operates on a parametric input model. Users select a floor plan type—such as straight, L-shaped, U-shaped, Z-shaped, or spiral—and then enter the relevant dimensions. The software immediately generates a complete stair model, including floor plans, stringers or profiles, steps, step supports, and a bill of materials with all quantities and cuts.
The software was originally developed by an industry practitioner with over 30 years of experience in stair construction software, and it is now maintained and further developed by Draw2design and I-Program. Trepedia is used by approximately 750 businesses of various sizes, including metalworking shops, stair builders, carpenters, architects, and freelance craftsmen.
Trepedia is available in modular form. Users can license the stair module, the railing module, or a combined package that includes both. This modular structure allows businesses to invest only in the functionality they need.
Key Features
Parametric Stair Construction
The core of Trepedia is its fully parametric construction engine. Rather than drawing lines and arcs manually, users define measurements and properties, and the software generates every drawing automatically. If a wall measurement changes because plaster turns out to be thicker than expected, you simply adjust that single dimension and the entire stair—including steps, stringers, and railings—is recalculated instantly. This approach eliminates the need to redraw or recalculate anything by hand.
Automatic Technical Drawings
Trepedia automatically produces a complete set of technical documentation for each stair project. These include:
-
Floor plan views
-
Stringer and profile drawings
-
Step drawings with exact dimensions
-
Step support details
-
3D views for visualization
-
Bill of materials with all quantities and cut specifications
Step drawings are specifically optimized for easy marking and ripping, with dimensions prepared so that step manufacturers can produce components directly from Trepedia output. Many step manufacturers already work with Trepedia-compatible drawings.
Real-Time 3D Visualization
Every measurement change is reflected immediately in a full 3D model. This real-time preview allows users to show clients a realistic representation of the stair before any material is ordered or cut. The 3D view can be kept running alongside the 2D workspace, providing continuous visual feedback throughout the design process.
Comprehensive Stair Type Library
Trepedia includes a complete library of common stair floor plan types. Supported configurations include:
-
Straight stairs
-
Stairs with one corner
-
Stairs with two corners (including half-turn or landing variants)
-
Stairs with two opposite corners (Z-shape)
-
Stairs with three corners
-
Curved stairs
-
Spiral and helical stairs
All common construction types are supported, including profile-based and sheet metal designs, stringers in various forms (curved, sawtooth, stepped, or profile), and saddle-mounted configurations. Single-stringer stairs are also included.
Material and Step Type Flexibility
The software supports all standard step materials:
-
Wooden steps
-
Sheet metal steps
-
Grating steps
-
Natural stone steps
Step dimensions are optimized for marking and can be adjusted individually. Material optimization features help reduce waste during production.
Integrated Standards Compliance
Trepedia includes integrated compliance checking according to DIN 18065, the German standard for stair construction. Country-specific requirements and standards can be applied on a project-by-project basis, making the software suitable for international use.
Railing and Balustrade Design
The modular railing module allows users to design matching railing systems alongside stair structures. Realistic railing options are available in the 3D view, ensuring that the complete stair-and-railing assembly can be visualized and documented together.
What’s New in the Latest Version
Trepedia 5.2.2 represents the current release of the software. While the version numbering indicates incremental refinement rather than a major architectural overhaul, several areas have been enhanced:
-
IFC interface improvements: The IFC export functionality has been optimized for better integration with BIM environments such as Revit and HiCAD. Users can now save IFC files directly from Trepedia and open them with the IFC interface in HiCAD, enabling seamless data transfer between design and production environments.
-
HiCAD integration enhancements: The interface between Trepedia and HiCAD has been refined. Drilling patterns, cuts, and notches generated in Trepedia are transferred to HiCAD exactly as designed, preserving precision through the entire workflow.
-
Expanded export capabilities: The software continues to support the full range of industry-standard export formats, including DXF, DWG, IFC, STEP, and IGES, as well as direct export to HiCAD and Tenado.
-
Continued development under Draw2design: Since the acquisition by Draw2design, the software has undergone continuous technical and visual improvements. The original developer remains actively involved to ensure a smooth transition and continued domain expertise.
System Requirements
Trepedia is designed to run on any modern Windows PC or tablet. The software does not require expensive training, specialized hardware, or dedicated CAD workstations.
-
Operating System: Windows 10 or Windows 11
-
Processor: Dual-core processor or better (modern Intel Core i3 / AMD Ryzen 3 or equivalent recommended)
-
RAM: 4 GB minimum; 8 GB recommended for larger projects
-
Storage: Sufficient disk space for software installation and project files
-
Display: Standard resolution display; a dedicated or integrated graphics card is recommended for smooth 3D visualization
-
Internet Connection: Required for license activation and software updates
The low system requirements make Trepedia accessible to small workshops that may not have high-end computing equipment. A standard office PC purchased within the last five years is generally sufficient.
Installation Guide
Installing Trepedia is a straightforward process:
-
Download the installer: Obtain the Trepedia installer from the official Trepedia website or from an authorized distribution partner. The software is delivered digitally via download.
-
Run the installer: Launch the downloaded file and follow the on-screen prompts. The installation wizard guides you through the process.
-
Activate your license: After installation, launch Trepedia and enter your license key. Trepedia offers a 14-day trial period with full functionality (except export functions) so you can evaluate the software before purchasing.
-
Configure initial settings: On first launch, you can set your preferred units, standard compliance region, and default export paths.
-
Start designing: Select a floor plan type, enter your measurements, and begin generating stair designs immediately.
No additional CAD software is required to run Trepedia. It is a standalone application, though it integrates with HiCAD and Tenado for users who have those platforms.
How to Use Trepedia: A Step-by-Step Guide
Trepedia’s workflow is designed to be intuitive even for users with no CAD experience. The typical design process follows these steps:
Step 1: Select a Floor Plan Type
Begin by choosing the appropriate stair configuration from the built-in library. Options include straight stairs, L-shaped, U-shaped, Z-shaped, curved, and spiral designs. Trepedia starts with a completed stair model based on your selected floor plan, so you are not starting from a blank canvas.
Step 2: Enter Your Measurements
Input the relevant dimensions for your project: floor-to-floor height, available space, step width, and any specific constraints. The software guides you through the required inputs step by step.
Step 3: Review the 2D and 3D Output
As you enter measurements, Trepedia automatically generates complete 2D technical drawings and a live 3D preview. Every change is reflected instantly in both views.
Step 4: Adjust Details and Properties
Modify step types, stringer configurations, railing designs, and connection details as needed. The parametric engine recalculates everything automatically with each adjustment.
Step 5: Verify Standards Compliance
Check that the design meets the relevant building standards. Trepedia includes integrated compliance checking for DIN 18065 and can accommodate country-specific requirements.
Step 6: Export Production Files
Once the design is complete, export the necessary files. Trepedia supports:
-
2D export: DXF, DWG
-
3D export: STEP, IGES
-
BIM export: IFC
-
Direct export: HiCAD, Tenado
These files can be used directly for CNC machining, laser cutting, or further processing in CAD environments.
Best Use Cases
Metalworking Shops and Stair Manufacturers
Trepedia is particularly well-suited for small and medium-sized metalworking businesses that build steel stairs. It enables these companies to produce professional drawings without hiring dedicated draftsmen or purchasing expensive general-purpose CAD software.
Carpenters and Wood Stair Builders
While Trepedia excels at metal stairs, it also supports wooden steps and other materials. Carpenters who build custom wooden stairs can use Trepedia to generate precise step dimensions and marking drawings.
Architects and Design Professionals
Architects can use Trepedia to quickly evaluate the structural feasibility of stair designs during the early design phase. IFC export allows integration into BIM environments such as Revit or HiCAD, enabling collaboration with other building professionals.
Freelance Craftsmen
Independent professionals who handle design and execution themselves benefit from Trepedia’s all-in-one approach to design, calculation, and presentation.
Fitters and Installation Teams
Installation teams can use Trepedia to verify dimensions on site and make last-minute adjustments before fabrication, reducing costly errors and rework.
Advantages and Limitations
Advantages
-
No CAD expertise required: Trepedia is designed for metalworkers, not CAD specialists. No training or prior drafting experience is needed.
-
Dramatic time savings: What traditionally takes three days of drawing and calculating can be completed in approximately ten minutes.
-
Immediate 3D visualization: Clients can see a realistic 3D representation of the stair before production begins, improving communication and closing rates.
-
Parametric flexibility: Any change recalculates the entire design automatically, eliminating manual redrawing.
-
Production-ready exports: Files are immediately usable for CNC, laser cutting, and BIM workflows.
-
Favorable price-performance ratio: Multiple user reviews highlight Trepedia’s cost-effectiveness compared to alternatives.
-
Modular licensing: Users can purchase only the modules they need—stairs, railings, or both.
Limitations
-
Windows-only platform: Trepedia runs exclusively on Windows PCs and tablets. There is no macOS or Linux version.
-
Focused scope: Trepedia is specialized for stairs and railings. It is not a general-purpose CAD or architectural design suite.
-
Export functions restricted in trial: The 14-day trial includes full design functionality but disables export functions, so users cannot test production workflows without a license.
-
Subscription model: Ongoing access to updates and support requires an annual subscription. Existing customers can retain their original version without a subscription but will not receive new features or support.
Alternatives to Trepedia
Several other stair design software options exist, each with different strengths and target audiences.
StairDesigner (Boole & Partners)
StairDesigner is a versatile stair design application developed by Boole & Partners, a French software company. It supports a wide range of stair types, including straight, spiral, curved, L-shaped, U-shaped, and S-shaped configurations. A distinctive feature is its ability to handle freely wound steps and manual step adjustments. StairDesigner is available in multiple versions, including standard, Pro (with 1:1 template output), and Pro_DXF. Pricing is typically a perpetual license model, with StairDesigner D available for approximately €500. Unlike Trepedia, StairDesigner may require more CAD familiarity and does not emphasize a no-drawing, fully parametric input approach to the same degree.
HiCAD with TREPEDIA Configurator (ISD Group)
HiCAD is a professional 3D CAD system from ISD Group. ISD and Trepedia have a cooperative relationship that integrates Trepedia stair design capabilities directly into HiCAD through a configurator. HiCAD users can generate Trepedia stair models and continue working with them as native HiCAD elements, accessing HiCAD’s automatic positioning, bill of materials, workshop drawing, and NC data functions. This option is best suited for organizations already invested in the HiCAD ecosystem and requiring full CAD capabilities beyond stair design.
TENADO METAL 3D (Revalize)
TENADO METAL 3D is a CAD solution for metal construction that, through a collaboration with Trepedia, can import stair designs created in the Trepedia Stairs Module. TENADO METAL 3D is distributed by Revalize and is available in the Benelux region and other markets. Like HiCAD, TENADO METAL 3D is a broader CAD platform where Trepedia serves as a specialized stair design front-end.
Cadwork
Cadwork is a professional CAD/CAM solution widely used in timber construction, including stair design. It offers 3D visualization and wood optimization capabilities. Cadwork is a more comprehensive and complex platform than Trepedia, with pricing and training requirements to match.
Comparison Summary
| Feature | Trepedia | StairDesigner | HiCAD + Trepedia |
|---|---|---|---|
| Target user | Metalworkers, stair builders | Stair designers, woodworkers | Professional CAD users |
| CAD knowledge required | None | Moderate | High |
| Parametric input | Yes | Partial | Yes (via Trepedia) |
| Real-time 3D | Yes | Yes | Yes |
| Export formats | DXF, DWG, IFC, STEP, IGES | DXF, others | Full CAD export suite |
| Price model | Subscription | Perpetual | Full CAD license |
| Platform | Windows | Windows | Windows |
Frequently Asked Questions
What is Trepedia 5.2.2 used for?
Trepedia 5.2.2 is automatic stair design software used by metalworking shops, stair manufacturers, carpenters, architects, and fitters to generate complete technical stair drawings, 3D visualizations, and production-ready export files without requiring manual CAD drafting.
Does Trepedia require CAD experience?
No. Trepedia was specifically designed for metalworking businesses rather than CAD specialists. Users enter measurements and the software automatically calculates, draws, and exports everything. No training or prior drafting experience is required.
What file formats can Trepedia export to?
Trepedia exports to DXF and DWG for 2D drawings, STEP and IGES for 3D models, and IFC for BIM integration. It also supports direct export to HiCAD and Tenado.
Is there a free trial of Trepedia?
Yes. Trepedia offers a 14-day trial period with no obligation and no credit card required. The trial includes full design functionality but excludes export functions.
How much does Trepedia cost?
Trepedia is available through annual subscription. The exact pricing depends on the modules selected (stairs, railings, or both) and the number of users. Interested buyers should contact Trepedia or an authorized reseller for a quote.
What are the system requirements for Trepedia?
Trepedia runs on any modern Windows PC or tablet with Windows 10 or Windows 11, a dual-core processor, at least 4 GB of RAM, and sufficient storage space for installation and project files.
Can Trepedia be used for BIM projects?
Yes. Trepedia includes an IFC interface that allows stair models to be exported for integration into BIM environments such as Revit and HiCAD.
Does Trepedia comply with building standards?
Trepedia includes integrated compliance checking according to DIN 18065. Country-specific standards and regulations can be applied on a project-by-project basis.
What stair types does Trepedia support?
Trepedia supports straight stairs, L-shaped stairs, U-shaped stairs (including half-turn and landing variants), Z-shaped stairs, curved stairs, and spiral or helical stairs. All common construction types, including profile and sheet metal designs, are supported.
Can I use Trepedia without a subscription?
Existing customers can continue to use their original version of Trepedia without a subscription. However, access to new features, updates, and technical support requires an active subscription.
Final Thoughts
Trepedia 5.2.2 fills a specific and valuable niche in the software market: automated stair design for professionals who need production-ready results without the overhead of learning a full CAD platform. Its parametric engine, real-time 3D visualization, comprehensive export options, and integrated standards compliance make it a practical tool for metalworking shops, stair builders, and architects alike. The modular licensing structure and low system requirements further lower the barrier to entry.
For businesses currently spending days on manual stair drawings and calculations, Trepedia offers a compelling efficiency gain. The ability to generate complete technical documentation in minutes, combined with direct export to CNC and BIM environments, addresses the core workflow needs of stair fabrication professionals. The 14-day trial provides a low-risk opportunity to evaluate whether the software fits your specific production requirements.
As with any specialized software, the best approach is to test Trepedia with real project data during the trial period and compare the output quality and workflow efficiency against your current process.
Our Paid Service