
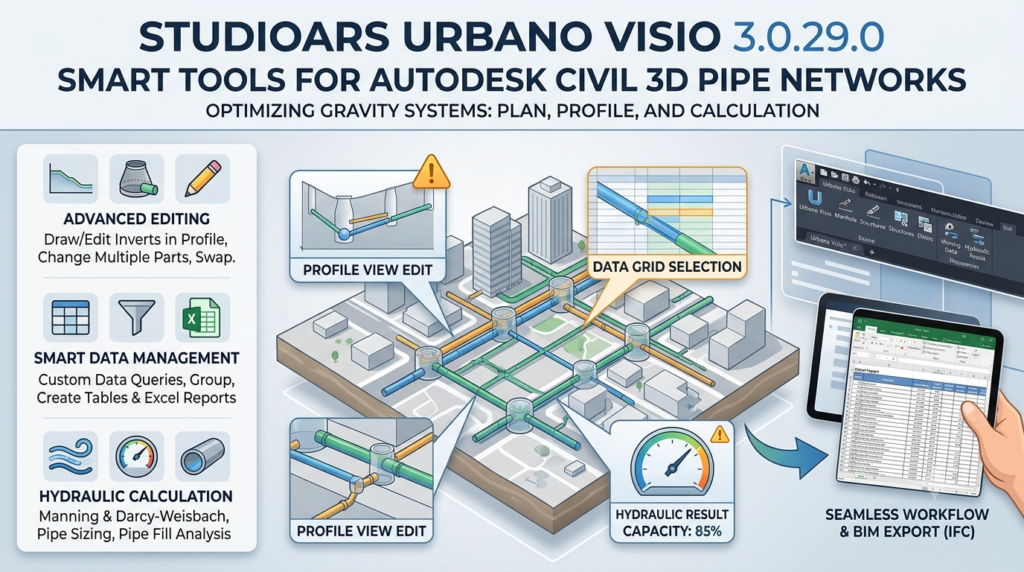


Overview of Urbano Visio
Table of Contents
At its core, StudioARS Urbano Visio is a Civil 3D plugin that integrates seamlessly into the Autodesk environment. It does not replace Civil 3D but rather enhances its functionality, specifically targeting the challenges of pipe network design . The software, developed by StudioARS d.o.o., a company based in Croatia with over 25 years of experience in civil engineering software, is built to support modern BIM workflows .
One of the standout aspects of Urbano Visio is that it works with the existing Civil 3D part lists and templates without installing proprietary objects . This means that a .dwg file edited with Urbano Visio remains a standard Civil 3D file, ensuring compatibility with other team members or consultants who may not have the add-in installed .
Key Features
Urbano Visio is packed with features designed to solve real-world problems in infrastructure design. It groups its tools into categories such as Grid, Plan, Profile View, and Calculation Tools .
The core features of Urbano Visio include:
-
Grid Tools for Data Analysis: The interactive data grid is a central feature, allowing users to view, sort, filter, and edit pipe and structure data directly in a table . You can display custom property sets, copy data to Microsoft Excel, and color-code elements based on defined criteria .
-
Advanced Editing Tools: In plan and profile views, users can interactively edit pipes and structures. This includes drawing and editing pipe inverts, adding or moving structures, and applying rules to a part or the entire network at once .
-
Hydraulic Calculations: The software offers robust calculation tools using Manning or Darcy-Weisbach formulas for gravity networks . It can perform calculations for a single pipe or the whole network, with results stored in property set data for labeling and reporting .
-
Trench Volume Calculation: This feature allows engineers to calculate excavation volumes with customizable trench configurations. Results can be exported to Excel or displayed directly in the data grid .
-
Convert CAD Elements: Users can convert 2D or 3D lines and polylines into a Civil 3D pipe network, a huge time-saver when starting from existing CAD data .
What’s New in the Latest Version
Version 3.0.29.0 ensures full compatibility with the latest Autodesk releases and includes vital bug fixes.
Key updates include:
-
Support for Civil 3D 2025: Version 3.0 has been updated to support the Civil 3D 2025 version, alongside versions 2021 through 2024, ensuring users on the latest Autodesk platform can utilize Urbano Visio .
-
Improved Licensing: The online licensing system has been refined, with fixes for silent installations and automatic license deactivation to simplify license transfers between computers .
-
Performance and Stability: Significant speed and stability improvements have been made, particularly for the grid tools. Issues related to converting multiple polylines and bug fixes that could cause unexpected closures have been resolved .
System Requirements
As an add-in, Urbano Visio’s system requirements are directly tied to the host application.
The following are the key requirements:
-
Supported Autodesk Platforms: Urbano Visio is compatible with Autodesk Civil 3D 2021 through 2025 .
-
Operating System: Requires a 64-bit version of Windows (Windows 10 or 11 recommended) .
-
Hardware: Hardware demands match those of the specific Autodesk platform being used. For Civil 3D, this typically includes a multi-core processor, 8 GB of RAM or more, and a workstation-class graphics card .
-
Pre-Installation Step: The appropriate Autodesk application (e.g., Civil 3D) must be properly installed and run at least once before installing Urbano Visio .
Installation Guide
Installing Urbano Visio is a straightforward process, but a few steps are crucial for a successful setup.
Follow these steps to install Urbano Visio:
-
Ensure Civil 3D is Installed: Verify that the correct version of Autodesk Civil 3D is installed and activated on your computer. Run the software at least once .
-
Download the Installer: Download the Urbano Visio installation package from the Autodesk App Store or StudioARS website .
-
Run as Administrator: Right-click the installation file and select “Run as administrator” to ensure the program has the necessary permissions .
-
Follow the Prompts: The installation is automatic. The software will install the plugin to the default Autodesk ApplicationPlugins folder .
-
Create a CAD Profile: The installer will prompt you to create a new AutoCAD/Civil 3D profile. It is recommended to create a new profile based on an existing template to preserve your standard settings .
-
Launch the Add-in: Once installed, Civil 3D will automatically detect the add-in. It can be accessed from the Ribbon menu or by typing the command
UV_VISIOin the command line .
How to Use the Software
Urbano Visio is designed to be intuitive for Civil 3D users. After launching the add-in, its features are accessible from a dedicated ribbon tab.
Here is a basic workflow for using Urbano Visio:
-
Analyzing Data: Access the Grid Tools to launch the data table. You can select a pipe network, choose from pre-defined data tables, or create custom queries and filters to display only the relevant data for your analysis .
-
Performing Calculations: Use the “Hydraulic Calculation” or “Trench Calculation” tools. For a network, you can select specific parts or the whole system, choose a calculation formula (like Manning), and run the analysis. The results are then stored in the drawing’s property set data and can be viewed in the grid or exported .
-
Editing Plans and Profiles: Use the Plan and Profile View tools to edit pipes and structures. For instance, with the “Draw Invert” tool, you can define a pipe’s invert elevation in a profile view. The “Edit Invert” tool allows you to apply a uniform slope or drop across multiple structures, simplifying complex edits .
Best Use Cases
Urbano Visio is a versatile tool best suited for specific civil engineering tasks.
Common use cases include:
-
Sewage and Stormwater Design: Engineers can use Urbano Visio to design and analyze gravity networks for sanitary and storm sewers, performing hydraulic checks to ensure adequate flow capacity .
-
Trench Volume Estimation: For projects requiring detailed earthwork calculations, the trench calculation function provides quick and accurate excavation volumes, which is essential for cost estimation and material planning .
-
Data Management and Reporting: Large infrastructure projects require managing extensive data. Urbano Visio’s grid tools allow teams to create custom data tables, generate reports, and analyze project data efficiently .
-
Drafting and Detailing: The ability to convert CAD elements and draw inverts in profile views speeds up the drafting process, converting conceptual plans into detailed engineering designs.
Advantages and Limitations
Like any specialized software, Urbano Visio comes with distinct advantages and a few limitations to consider.
Advantages
-
Deep Integration: As a true Civil 3D add-in, it enhances the native toolset without creating compatibility issues .
-
Enhanced Productivity: Functions like
Convert CAD ElementsandEdit Invertautomate repetitive manual tasks, cutting design time significantly . -
Advanced Analysis: Provides sophisticated hydraulic and trench calculation tools directly within the familiar Civil 3D environment .
-
Improved Data Handling: The customizable data grid and property set management offer powerful ways to handle large amounts of project data .
Limitations
-
Dependency on Civil 3D: It is not a standalone program; it requires a valid license and installation of Autodesk Civil 3D to function .
-
Specific to Pipe Networks: Its functionality is highly specialized, focused on gravity pipe networks for water, sewage, and gas. It may not be suitable for other types of design work .
Alternatives to Urbano Visio
While Urbano Visio is a strong tool for Civil 3D users, other options exist depending on project needs.
Alternatives include:
-
SewerGEMS: A comprehensive sewer modeling software from Bentley, often used for large, complex wastewater projects.
-
InfoWater Pro: An advanced hydraulic modeling solution from Autodesk, offering detailed analysis and design optimization for water distribution systems.
-
EPANET / EPA SWMM: Free, publicly available software from the EPA for hydraulic and hydrologic modeling, which can be used in conjunction with Civil 3D for analysis .
-
Other Civil 3D Add-ins: Several other specialized add-ins exist for Civil 3D that focus on specific tasks like hydrology or pipeline design.
Frequently Asked Questions
What is Urbano Visio used for?
Urbano Visio is a smart tool add-in for Autodesk Civil 3D designed to streamline the design, editing, and analysis of gravity pipe networks, including sewage and stormwater systems .
Is Urbano Visio compatible with Civil 3D 2025?
Yes, version 3.0.29.0 is compatible with Civil 3D 2025, as well as versions 2021 through 2024 .
Does Urbano Visio require a standalone license?
Yes, Urbano Visio requires a separate license to run on top of a licensed version of Autodesk Civil 3D. Licensing can be managed through a local or network license manager and may involve a physical USB key or a software-based key .
Can I use Urbano Visio without Civil 3D?
No, Urbano Visio is not a standalone application. It functions exclusively as an add-in and requires a properly installed and licensed copy of Autodesk Civil 3D .
What are the main calculation tools in Urbano Visio?
The two primary calculation tools are Hydraulic Calculation (using Manning or Darcy-Weisbach formulas) and Trench Calculation for excavation volume estimation .
Final Thoughts
StudioARS Urbano Visio 3.0.29.0 is an indispensable tool for any civil engineer working with gravity pipe networks in Autodesk Civil 3D. By offering advanced data management, precise editing capabilities, and powerful analysis tools, it significantly enhances productivity and design quality . The latest updates ensure it remains a cutting-edge solution compatible with modern BIM workflows. For engineers looking to optimize their infrastructure design process, Urbano Visio represents a significant step forward.
Our Paid Service
“We do not sell or provide any software. We only offer professional support services. If any software on your system is not working properly, or you are facing installation errors, crashes, or any other technical issue — just contact us. We will help you fix the problem quickly and remotely via AnyDesk. No software will be provided from our side — only expert troubleshooting and support.”