
Overview of Home Design 3D
Table of Contents
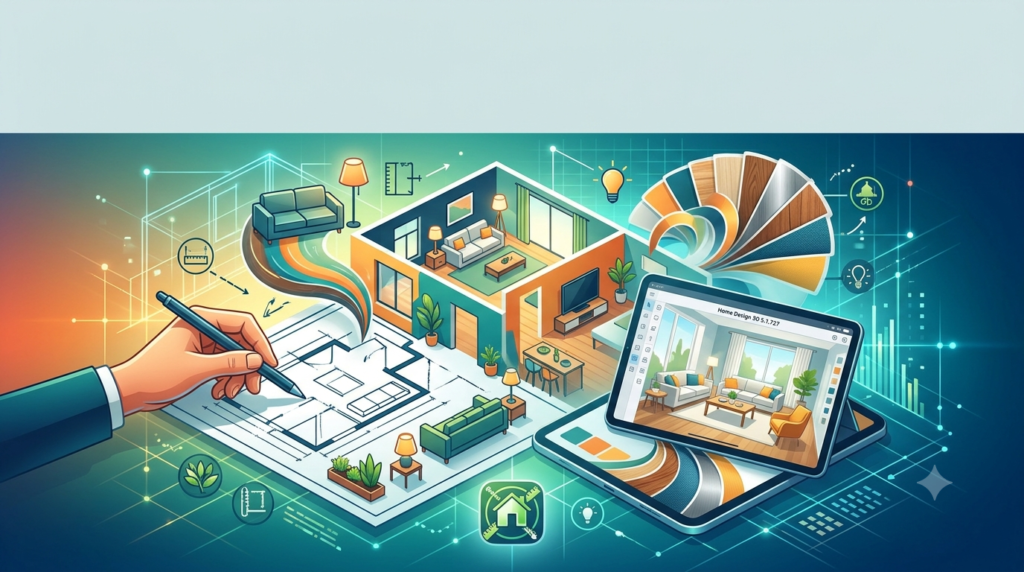
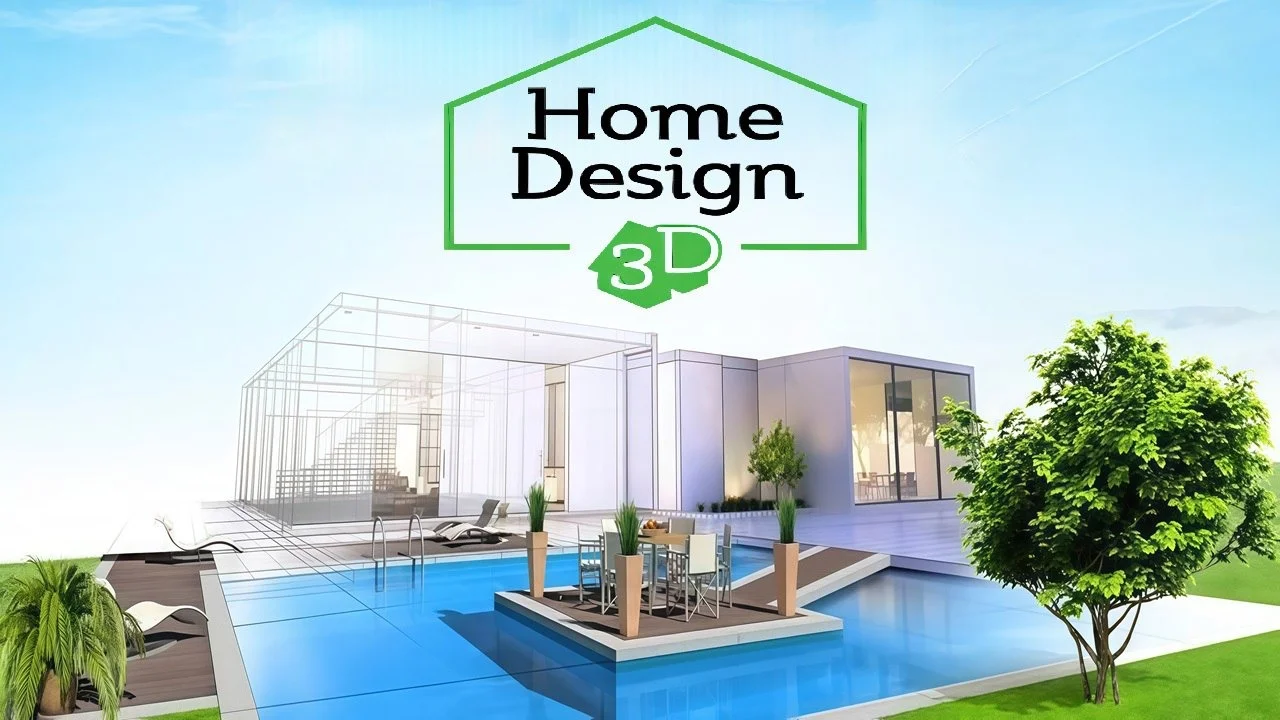
Home Design 3D is a popular and versatile home design application that allows you to create, remodel, and decorate your living spaces in both 2D and 3D . Available on multiple platforms, including Windows, macOS, Android, and iOS, it is designed to cater to everyone from beginners with no architectural experience to hobbyists and even professionals seeking a quick modeling tool . The software enables users to draft precise floor plans, add architectural elements like doors and windows, and furnish the interior with a vast library of objects. Its real-time 3D rendering engine lets you explore your design from any perspective, providing a photorealistic preview of your future home .
Key Features
Home Design 3D is packed with features that make home planning accessible and efficient. Here are some of its core capabilities:
-
Dual 2D and 3D Modeling: Seamlessly switch between a precise 2D blueprint view and an immersive 3D visualization of your project. Modifications made in one view are instantly updated in the other .
-
Comprehensive Object Library: Access a catalog of over 1600 furniture items, accessories, and decorative objects to furnish your design. You can customize these items by changing their size, color, texture, and position .
-
Multi-Level Home Design: The software supports the creation of multi-story buildings, allowing you to design and visualize entire houses with multiple levels and clear floor plans .
-
Outdoor & Garden Design: Extend your design project beyond the interior walls. Home Design 3D also includes tools for landscaping and planning outdoor spaces .
-
Cross-Platform Compatibility: Start a project on your desktop at home and continue working on it using your tablet or smartphone while on the go. This flexibility is a significant advantage for users who design in different environments .
-
Photorealistic 3D Rendering: The built-in rendering engine creates high-quality, lifelike images of your project. This feature helps you understand how lighting, colors, and materials will interact in your finished space .
-
Project Sharing and Export: Easily share your designs with clients, friends, or family via email or cloud storage platforms like Dropbox and OneDrive. The ability to export projects facilitates collaboration and feedback .
What’s New in Version 5.1.727
While the core features of Home Design 3D remain powerful, version 5.1.727 brings refinements that enhance the user experience. Key improvements in this version include:
-
Enhanced New Level Functionality: The latest update makes adding new levels to your project smoother and more intuitive, allowing for more complex and detailed architectural designs .
-
Improved Realistic Render Quality: The software’s rendering capabilities have been updated to produce even more realistic and visually appealing 3D previews, giving you a better idea of the final look of your project .
-
Performance Optimizations: The update includes general performance improvements and stability fixes, ensuring a smoother and more responsive experience, especially when working on larger and more detailed projects .
System Requirements
To ensure smooth operation of Home Design 3D 5.1.727, it’s crucial that your system meets the following requirements .
For Windows
-
Operating System: Windows 10 (version 16299.0 or higher) .
-
Processor: Intel® Core™ 4th generation or higher / AMD Ryzen™ .
-
Memory: 6 GB RAM (8 GB recommended for optimal performance) .
-
Graphics: Intel HD 5000 / GeForce GTX 480 / Radeon HD 5450 or better with 1 GB of VRAM (4 GB recommended) .
-
DirectX: Version 11 .
For macOS
-
Operating System: macOS X 10.5 (Leopard) or newer .
-
Processor: Intel Core i5 or equivalent .
-
Memory: 4 GB RAM .
-
Graphics: Intel HD Graphics .
-
Storage: 330 MB of available space .
Installation Guide
Installing Home Design 3D is a straightforward process. The method depends on the platform you are using:
-
For Mobile Devices (iOS/Android):
-
Open the App Store (on iOS) or Google Play Store (on Android).
-
Search for “Home Design 3D”.
-
Locate the official app and tap the Install button .
-
-
For Desktop (Windows/Mac):
-
Visit the official Home Design 3D website or the relevant platform store (like the Microsoft Store or Steam).
-
Download the software installer for your operating system.
-
Run the installer and follow the on-screen instructions to complete the setup process .
-
How to Use the Software: A Step-by-Step Guide
Getting started with Home Design 3D is easy, thanks to its intuitive interface . Follow these steps to create your first project:
Step 1: Create Your Floor Plan
Start by drawing the blueprint of your home. You can draw exterior walls, partition rooms, and divide the space into functional areas. The software offers a user-friendly grid-based system where you can easily adjust wall lengths, heights, and thicknesses .
Step 2: Add Architectural Elements
Once the basic layout is complete, place architectural features such as doors and windows. You can choose from a wide variety of styles, sizes, and designs to match your building’s character .
Step 3: Furnish and Decorate
This is where your home comes to life. With over 1600 items, you can start filling your rooms with furniture, appliances, and decorations. You can also add wallpaper, change the color of walls, and apply textures to floors to create the perfect aesthetic .
Step 4: Design Outdoor Spaces
If your project includes a garden, balcony, or any landscape, you can use the software’s outdoor design tools to plan patios, greenery, and other external elements .
Step 5: Explore Your Design in 3D
Switch to the 3D view to walk through your virtually created home. You can navigate in real-time, inspecting every detail from any angle. Use the lighting controls to see how natural and artificial light interacts with your space at different times of the day .
Step 6: Save and Share Your Project
Don’t forget to save your progress. Once you are satisfied, you can export your project to share it with clients, friends, or family for feedback and collaboration .
Best Use Cases
Home Design 3D is a versatile tool suitable for a wide range of planning and design scenarios:
-
Home Renovation Planning: Visualize new kitchen cabinets or a bathroom remodel before committing to a contractor.
-
Interior Design Projects: Experiment with different furniture layouts, color schemes, and decor styles without moving a single piece of physical furniture.
-
Self-Build Projects: For those planning to build a new home from scratch, the software serves as an excellent tool to draft architectural plans.
-
Real Estate Marketing: Real estate agents and landlords can use Home Design 3D to stage a virtual apartment, helping potential tenants and buyers visualize the space’s full potential.
Advantages and Limitations
Like any software, Home Design 3D has its strengths and weaknesses.
Advantages
-
User-Friendly Interface: The software is specifically praised for its low barrier to entry. It is designed to be accessible for non-technical users and design hobbyists .
-
Cross-Platform Availability: The ability to work on your project from a PC, tablet, or phone offers great flexibility .
-
Saves Time and Money: By visualizing a project in advance, you can avoid costly mistakes and make design decisions with greater confidence .
-
Impressive Visual Quality: The photorealistic rendering engine provides a high-quality preview that helps in making aesthetic and functional design choices .
Limitations
-
Limited Style Diversity: Some users have noted that the design options, particularly for decor, tend to lean towards modern styles. There may be a lack of extensive options for specific traditional, eclectic, or industrial aesthetics .
-
In-App Purchases: While there is a free version, the ability to save projects and access many advanced features requires a paid subscription or in-app purchase. This can be a limitation for users looking for a completely free tool .
-
Learning Curve for Advanced Features: While the basics are simple, mastering more complex tools for professional-level renderings and extremely intricate designs may still take time .
Alternatives to Home Design 3D
Depending on your specific needs, you might find one of these alternative home design software solutions better suited to your project .
| Software | Key Feature | Best For | Platform | Pricing Model |
|---|---|---|---|---|
| Home Design 3D | User-friendly, cross-platform, large object library | Quick and simple design for all users | Windows, Mac, iOS, Android | Freemium / Paid |
| Sweet Home 3D | Completely free and open-source | Users seeking a zero-cost, flexible tool | Windows, Mac, Linux, Web | Free |
| Planner 5D | Huge library of objects, augmented reality, and community features | Users seeking a wide community and modern features | Android, iOS, Web | Freemium / Subscription |
| Floorplanner | Web-based and very easy to use | Quick and simple floor plan creation | Web-based | Freemium |
| Live Home 3D | Pro-focused with a wide range of export options | Both beginners and professionals seeking a powerful tool | Mac, Windows, iPad | Paid |
| Architect 3D | Powerful and specialized for architectural projects | Users with more advanced architectural needs | Mac, Windows | Paid |
| Cedreo | Advanced 3D visualization and terrain modeling | Professionals requiring high-quality client presentations | Web-based | Paid |
Frequently Asked Questions
1. Is Home Design 3D completely free?
The software operates on a freemium model. A free version is available that allows you to test the features. However, to save your projects and access the full range of advanced tools, you will need to purchase a license or subscribe .
2. Can I use Home Design 3D on my smartphone?
Yes, Home Design 3D is available for both iOS and Android devices, making it easy to design on the go .
3. What are the system requirements for Home Design 3D?
The software requires Windows 10 (with 6 GB RAM and a DirectX 11 compatible GPU) or macOS (with 4 GB RAM). For detailed specifications, please refer to the System Requirements section above .
4. What are the best free alternatives to Home Design 3D?
If you are looking for a free alternative, Sweet Home 3D is an excellent open-source option. Other good alternatives include Floorplanner and the free version of Planner 5D .
5. Can I design a multi-story house with Home Design 3D?
Absolutely. The software allows you to create and manage multiple levels, making it perfect for designing multi-story homes .
6. Does the software include outdoor landscaping tools?
Yes, Home Design 3D includes dedicated tools for designing outdoor spaces, such as gardens and patios .
7. Can I share my designs with a contractor or friend?
Yes, you can export your projects and share them via email or cloud services like Dropbox and OneDrive .
Final Thoughts
Home Design 3D (version 5.1.727) stands out as a powerful and accessible solution for anyone looking to design or remodel a home. Its strength lies in its user-friendly interface, making it a perfect starting point for beginners, while its robust feature set, including a large object library and cross-platform support, ensures it meets the needs of more experienced hobbyists. The ability to create realistic 3D renderings helps turn abstract ideas into tangible visions, significantly aiding in the decision-making process. While it has limitations, such as a lack of style diversity and a reliance on in-app purchases for full functionality, its overall value, ease of use, and versatility make it a top contender in the home design software market. Whether you are planning a minor room makeover or a large-scale renovation, Home Design 3D is a valuable tool that can help bring your dream home to life.
Our Paid Service
“We do not sell or provide any software. We only offer professional support services. If any software on your system is not working properly, or you are facing installation errors, crashes, or any other technical issue — just contact us. We will help you fix the problem quickly and remotely via AnyDesk. No software will be provided from our side — only expert troubleshooting and support.”