
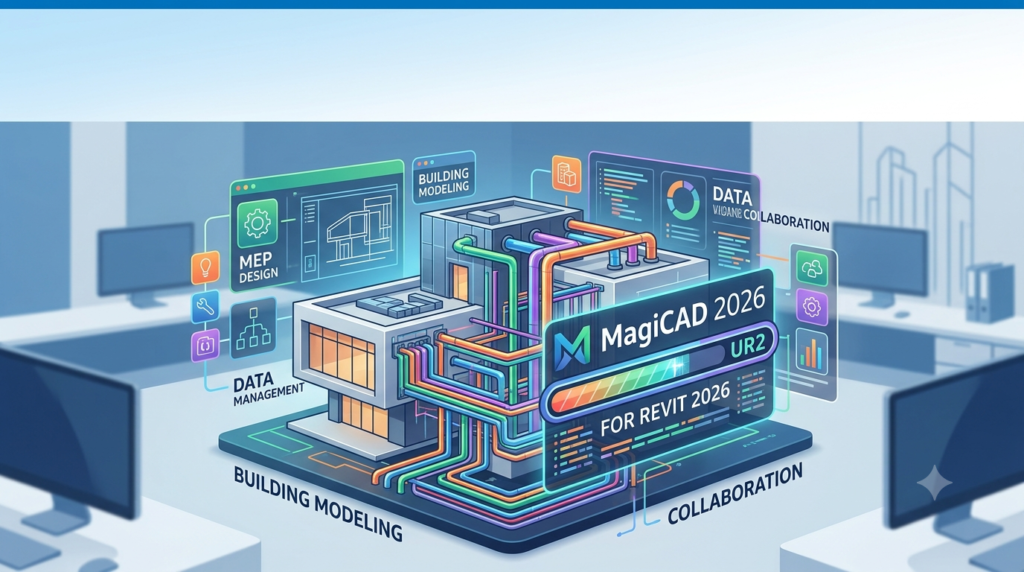

Overview of MagiCAD 2026 UR-2 for Revit
Table of Contents
MagiCAD 2026 UR-2 is a comprehensive MEP design and Building Information Modeling (BIM) software solution developed by MagiCAD Group. Fully integrated with Autodesk Revit 2026, this powerful add-on significantly extends Revit’s native capabilities for mechanical, electrical, and plumbing (MEP) system design and modeling .
The software serves as a specialized design tool for engineers and contractors handling complex building services projects, offering advanced features that streamline modeling tasks, perform integrated calculations, and generate reliable documentation . According to industry analysis, MagiCAD ranks as the most widely used Revit MEP add-on, particularly dominant in Scandinavian and Northern European MEP practice, and is recognized for executing HVAC system sizing, electrical load calculations, sprinkler design, and pipe sizing workflows significantly faster than native Revit tools .
This latest Update Release 2 (UR-2) for MagiCAD 2026 introduces a series of new features and intelligent enhancements designed to improve product data management, enhance collaboration, and automate routine tasks for MEP designers .
Key Features
MagiCAD provides a robust set of features for professional MEP design, leveraging one of Europe’s largest product model databases. This database includes over 1,000,000 actual products and product variants from 300 leading manufacturers worldwide, with each model containing accurate dimensions and comprehensive technical data .
Core Capabilities
The platform supports a wide range of MEP disciplines and provides localized versions for different country-specific standards, making it a versatile solution used in projects across more than 80 countries . Key modeling and analysis features include:
-
HVAC System Design: Advanced tools for ductwork and ventilation system design
-
Piping and Plumbing: Comprehensive pipe sizing, drainage, and plumbing system modeling
-
Electrical Systems: Distribution boards, cable trays, lighting design, and electrical calculations
-
Sprinkler Design: Specialized tools for fire protection system design
-
Integrated Calculations: Perform heating and cooling load calculations, electrical load analysis, and pipe sizing within the BIM environment
-
Clash Detection: Coordinate with structural and architectural models to identify conflicts before construction
Product Data Management
A standout feature of MagiCAD is its extensive product dataset, which enables designers to work with manufacturer-specific, data-rich BIM objects. This ensures accurate specifications and reliable performance data throughout the design process .
What’s New in MagiCAD 2026 UR-2
The MagiCAD 2026 Update Release 2 introduces significant improvements and new functions that represent a major step forward in MEP design automation and data management . The release focuses on three main areas: open data integration, enhanced workflow automation, and expanded electrical capabilities .
Type-Specific Data Management
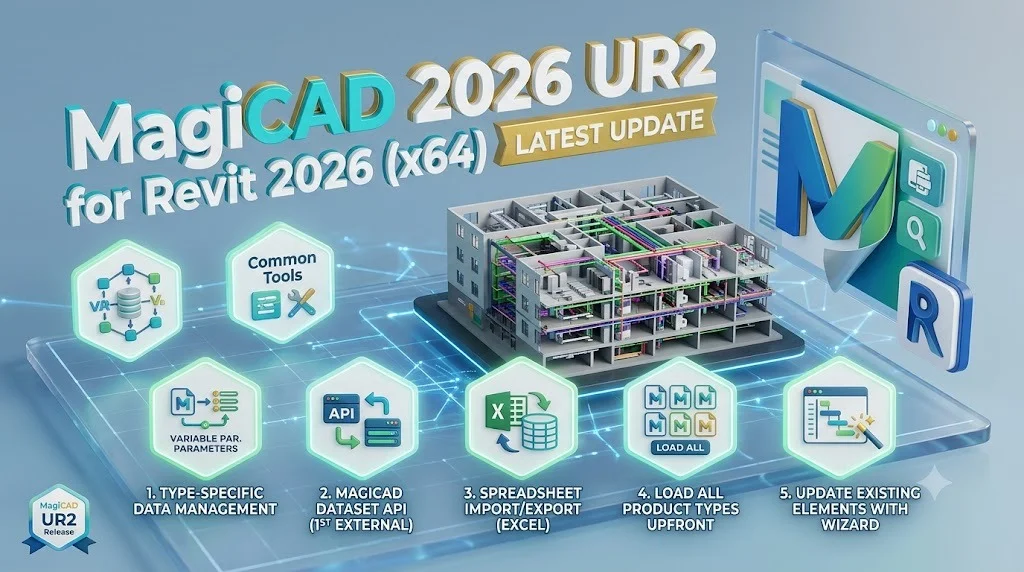
The new version introduces smarter and more flexible capabilities for managing product data in the MagiCAD dataset. A key addition is the ability to define unique user codes and product variables for each product size, providing unprecedented flexibility in data management .
Previously, datasets applied settings uniformly across all variants of a product. With type-specific data management, you can now customize datasets with precision and efficiency, tailoring them to the specific requirements of each MEP project .
MagiCAD Dataset API
A milestone achievement for MagiCAD is the release of its first external API for Revit. This API enables bi-directional data exchange between the MagiCAD dataset and third-party software systems or other applications .
This opens up entirely new capabilities for companies using MagiCAD, allowing them to:
-
Connect MagiCAD data seamlessly with internal company workflows
-
Integrate product data from stakeholders outside the BIM project directly into MagiCAD
-
Create automated data management solutions built on top of MagiCAD
-
Control every product size individually with intelligent management at the product type level
The result is a new level of flexibility, efficiency, and reliability in project data management .
Spreadsheet Import and Export for Datasets
The new spreadsheet import and export functionality enables significantly more efficient product data management. Product classes can now be exported to Excel spreadsheets, allowing users to organize, review, and edit data using familiar Microsoft Excel tools .
Key benefits of this feature include:
-
Consolidation of multiple product classes into a single, structured sheet
-
Consistent management of large datasets
-
Faster and more organized data validation and editing
-
Clear summary of all changes when data is re-imported back into MagiCAD
This ensures you maintain full control of product information throughout the entire process .
Load All Product Types to Project
A time-saving enhancement allows users to load all available product types of a product family into the project during product installation. This removes the need to add new types individually later, minimizing interruptions during design work .
This feature can significantly improve efficiency and save valuable time, particularly in projects where a wide variety of different product variants are expected to be used .
Update Existing Elements with Project Wizard
The Project Wizard tool has been improved to extend its use to later project phases. When elements already exist in the project, the Project Wizard now updates their level and space data instead of overriding them. This allows the tool to be used for data updates at any stage of the project, also supporting IFC references and managing changes to space boundaries .
Sheet Manager Improvements
The Sheet Manager tool now includes automatic sheet numbering, allowing users to number multiple sheets quickly using a consistent numbering convention. Sheets can be selected either directly in the Revit project browser or through the “Edit sheets” dialog .
Additionally, the Sheet Manager now features a “Find and replace” function for locating and updating text content in sheet text parameters .
Updated BCF Manager Window
The BCF (BIM Collaboration Format) Manager features a modernized window with a new layout that simplifies issue management. The updated interface makes navigating, reviewing, and managing issues more straightforward, resulting in a smoother and more efficient workflow for coordination between project participants .
Valve Installation for Climate Beams and Fan Coils
The Valve tool has been extended beyond radiators to enable valve installation for climate beams and fan coils (fan coil units). The tool now also supports zone valves and other valve products, enabling faster and easier valve connection to these terminal devices .
Radiator Resizing with Find and Replace
The “Find and replace” tool can now be used to resize radiators when project changes occur, such as updated system properties or revised heating load requirements due to room modifications .
The process is straightforward: select the radiators to be resized, open the tool, and it automatically opens a radiator sizing window where you can calculate and select new dimensions .
Update Space Information for Elements
A new feature allows applying space names and numbers to MEP elements using the Update Parameters tool. This addresses the challenge of system segments that often extend across multiple space boundaries, making exact space assignment difficult .
A new “At location” option in the Split Segments tool automatically splits segments at the midpoint of a wall or level and adds a connection piece, allowing space information to be added separately for each segment end. This feature works for both the current model and linked models .
Usability Improvements
Several interface enhancements reduce unnecessary clicks and better align MagiCAD with common user workflows :
-
Enter key confirmation: The Revit “Finish” button can now be confirmed using the Enter key for faster command completion
-
Intelligent pre-selection: When using the “Create Similar” function, MagiCAD opens the product selection in the “Dataset” tab instead of the “Project” tab
-
Targeted filtering: The pipe installation dialog enables filtering between piping and drainage series, simplifying selection when many series are present in the project
-
Improved collaboration: The Update Parameters tool includes a new Worksharing option to update only elements edited by the current user, preventing locks for other team members
New Properties for Electrical Objects
Multiple new properties for electrical objects improve support for national property sets and enable more precise quantity takeoffs :
-
Impact rating (IK protection class): Can now be selected for all electrical devices and cable route elements
-
Bus current: Definable for devices; values can be summarized to circuits using the Update Parameters function
-
Lighting parameters: Added for luminaires, including Color Rendering Index (CRI), Correlated Colour Temperature (CCT), and a description field for light control method. The CCT value is automatically synchronized with Revit’s native Initial color type parameter for luminaires
Update Missing System Codes for Cable Trays and Conduits
The Update Parameters function can now automatically identify and assign missing system codes for cable trays and conduits. When enabled, the tool checks selected segments or fittings without system codes and assigns them the code of the nearest connected element that has one, ensuring consistent system logic .
Update Connection Data for Wires
The Update Parameters tool allows updating connection data for wires based on connected devices, including object IDs, descriptions, and space information. This data is also included in wire bill of materials lists .
Wall Distance Definition for Batch Install
A new wall distance definition in the Batch Install tool helps prevent hanger collisions with walls and ensures hangers are not placed too far from fire-rated walls. The defined distance can be applied to standard walls, fire-rated walls, or both, with fire-rated walls determined based on Revit’s Fire Rating type parameter. The wall elements can be read from the current model or from linked models .
System Requirements
To run MagiCAD 2026 UR-2 for Revit, ensure your system meets the following minimum requirements:
Operating System
-
Windows 10 64-bit (Version 1809 or later)
-
Windows 11 64-bit
Host Application
-
Autodesk Revit 2026 (all variants)
Processor
-
Multi-core Intel or AMD processor, 2.5 GHz or faster
-
Recommended: 3.0 GHz or faster
RAM
-
Minimum: 8 GB
-
Recommended: 16 GB or more for complex projects
Graphics
-
DirectX 11 compatible graphics card
-
Recommended: Dedicated GPU with 4 GB or more memory
Hard Disk Space
-
Minimum: 10 GB of free disk space
-
Additional space required for project files and datasets
Additional Requirements
-
Internet connection for product updates and access to manufacturer datasets
-
Microsoft Excel (for spreadsheet import/export functionality)
Installation Guide
Installing MagiCAD 2026 UR-2 for Revit is a straightforward process. Follow these steps for a successful installation:
Prerequisites
-
Ensure Autodesk Revit 2026 is installed and functioning correctly
-
Close all running applications, particularly Revit
-
Verify you have administrative privileges on your computer
Step-by-Step Installation
-
Download the installer: Obtain the MagiCAD 2026 UR-2 installation package from the official MagiCAD website or your authorized software provider.
-
Run the installer: Launch the installer executable file.
-
Select components: Choose the desired MagiCAD modules and integrations. The installer typically allows selection of:
-
MagiCAD for Revit
-
Supported languages
-
Additional tools and datasets
-
-
Accept license agreement: Review and accept the End-User License Agreement (EULA).
-
Choose installation location: Select the installation directory or use the default location.
-
Configure settings: The installer may prompt for configuration options such as:
-
Dataset location
-
Default project templates
-
Country-specific standards
-
-
Begin installation: Click “Install” and wait for the process to complete. This may take several minutes depending on your system and selected components.
-
Activate the software: Launch Revit and enter your MagiCAD license information when prompted. The software may require activation using a license key or network license server.
-
Configure dataset: After installation, you may need to download or update the manufacturer product datasets for your region.
-
Verify installation: Open Revit and confirm that MagiCAD tools and menus appear in the Revit interface.
License Types
MagiCAD typically offers several licensing options:
-
Single-user license: For individual designers
-
Network license: Shared across a team or organization
-
Subscription: Regular updates and support included
Contact your software provider for specific licensing details and pricing.
How to Use the Software
MagiCAD seamlessly integrates into the Revit environment, providing additional tools and features accessible through dedicated menus and toolbars. For new users, understanding the basic workflow is essential for maximizing productivity.
Getting Started
-
Open Revit: Launch Autodesk Revit 2026 and open an existing project or create a new one.
-
Access MagiCAD tools: Look for the MagiCAD menu or toolbar in the Revit interface. This is typically located on the main ribbon.
-
Select a discipline: Choose your specific MEP discipline (HVAC, piping, electrical) from the MagiCAD tools.
-
Load product datasets: Use the dataset management tools to load manufacturer product data required for your project.
Core Workflow
Design and Modeling
MagiCAD streamlines the modeling process for MEP systems. To begin, select the appropriate tool for your system type:
-
For HVAC: Ductwork tools for supply, return, and exhaust air systems
-
For piping: Pipe tools for heating, cooling, water supply, and drainage systems
-
For electrical: Cable tray, conduit, and electrical device placement tools
When placing components, you can:
-
Select specific products from the manufacturer database
-
Define system parameters and calculation methods
-
Apply country-specific standards and requirements
Calculations and Analysis
One of MagiCAD’s primary advantages is its integrated calculation capabilities:
-
Heating and cooling loads: Perform room-by-room heat loss/gain calculations
-
Pipe sizing: Automatically size pipes based on flow requirements and pressure drops
-
Duct sizing: Calculate optimal duct dimensions for air distribution systems
-
Electrical calculations: Perform lighting calculations, voltage drop analysis, and cable sizing
Documentation
The software assists in generating professional documentation:
-
Bill of Materials: Generate accurate quantity takeoffs and material lists
-
Schedules: Create detailed equipment and component schedules
-
Drawings: Use MagiCAD’s annotation and tagging tools for clear documentation
Best Practices
-
Start with a good model: Ensure architectural and structural models are accurate before beginning MEP design.
-
Use manufacturer data: Always use verified manufacturer product data for accurate specifications.
-
Perform calculations early: Run calculations during design to identify potential issues early.
-
Coordinate with other disciplines: Regularly check for clashes with architectural and structural elements.
-
Maintain consistent naming: Use consistent naming conventions for systems, spaces, and equipment.
-
Regular backups: Save your work frequently and maintain backup copies.
Best Use Cases
MagiCAD is designed for professional MEP design and BIM workflows. The following scenarios represent ideal applications for the software:
Complex Commercial Buildings
Office buildings, shopping centers, and mixed-use developments with extensive MEP systems benefit significantly from MagiCAD’s comprehensive toolset. The software’s ability to handle complex system designs and extensive product databases makes it ideal for large-scale commercial projects .
Healthcare Facilities
Hospitals and healthcare facilities require sophisticated MEP systems with strict performance requirements. MagiCAD’s accurate calculations and detailed documentation support the rigorous demands of healthcare design.
Educational Institutions
Universities and schools often feature diverse building types with specific MEP requirements. The software’s flexibility and support for different country-specific standards make it suitable for educational projects across various regions .
Industrial Facilities
Factories, warehouses, and industrial complexes with complex mechanical and electrical systems benefit from MagiCAD’s advanced modeling and calculation capabilities.
Renovation Projects
When retrofitting existing buildings, accurate modeling and coordination are essential. MagiCAD’s IFC support and clash detection capabilities facilitate seamless integration with existing structures and linked models .
Advantages and Limitations
Advantages
Comprehensive MEP Solution
MagiCAD provides a complete toolset for MEP design, from initial modeling to final documentation. Its integration with Revit creates a unified BIM environment where design and coordination occur simultaneously.
Extensive Manufacturer Database
Access to over 1,000,000 verified products from 300 leading manufacturers ensures accurate specifications and reliable performance data . This reduces errors and improves the quality of MEP designs.
Integrated Calculations
The ability to perform calculations directly within the modeling environment saves time and reduces errors associated with manual calculations or separate analysis software .
Country-Specific Localization
Support for different national standards makes MagiCAD suitable for international projects and firms working across multiple regions .
Open API and Data Integration
The newly introduced Dataset API and Excel import/export capabilities enable seamless integration with existing workflows and third-party applications .
Enhanced Collaboration
Features like the BCF Manager and improved worksharing support facilitate better coordination between project stakeholders.
Limitations
Learning Curve
As a specialized MEP design tool, MagiCAD requires dedicated training and experience to master. New users may need time to learn the full range of features and capabilities.
System Requirements
The software demands powerful hardware, particularly for large projects with complex models. Insufficient system resources can impact performance.
Cost
As a professional design tool with advanced features, MagiCAD represents a significant investment. Consider whether your project volume justifies the expense.
Revit Dependency
MagiCAD is an add-on to Autodesk Revit, requiring Revit to function. This limits its use to Revit-based workflows and requires Revit licensing .
Regional Availability
While MagiCAD supports multiple regions, certain manufacturer datasets or country-specific standards may be more limited in some areas.
Alternatives to MagiCAD
Several MEP BIM software solutions compete with MagiCAD, each with its own strengths and target applications .
Autodesk Revit MEP
Overview: The native MEP modeling environment within Autodesk Revit, providing fundamental MEP design capabilities without additional software.
Strengths:
-
Fully integrated with the Revit ecosystem
-
No additional software cost beyond Revit subscription
-
Direct coordination with architectural and structural models
-
Native file format compatibility
Limitations:
-
Less specialized MEP design tools compared to MagiCAD
-
Slower workflows for complex calculations
-
Smaller manufacturer database
Best For: Small to medium projects, firms already committed to Revit, basic MEP modeling needs .
Trimble OpenBuildings Designer
Overview: The primary BIM platform for the Bentley ecosystem, offering MEP design capabilities.
Strengths:
-
Integrated with Bentley’s infrastructure tools
-
Strong for large-scale infrastructure and industrial projects
-
Good digital twin integration
Limitations:
-
Less widely used in building design
-
Different ecosystem from Revit
-
Limited designer community compared to Revit
Best For: Infrastructure-adjacent sectors, Bentley-focused organizations .
Trimble Nova
Overview: A fabrication-level MEP modeling tool formerly known as QuickPen PipeDesigner 3D.
Strengths:
-
Specialized for MEP prefabrication and detailing
-
Produces fabrication-ready geometry
-
Connects to Revit via IFC
Limitations:
-
Not a design tool for engineers
-
Limited to fabrication workflows
-
Less suitable for early-stage design
Best For: MEP contractors and prefabrication projects .
Comparison Table
| Feature | MagiCAD | Revit MEP | OpenBuildings Designer | Trimble Nova |
|---|---|---|---|---|
| Primary Use | Advanced MEP design | Basic MEP design | Infrastructure MEP | MEP fabrication |
| Ecosystem | Revit add-on | Revit native | Bentley native | Standalone |
| Calculations | Full sizing | Basic analysis | Limited | None |
| Manufacturer Database | 1M+ products | Limited | Limited | Limited |
| Best For | Complex systems in Revit | Large multi-discipline BIM | Infrastructure projects | Prefabrication |
Frequently Asked Questions
What is MagiCAD used for in Revit?
MagiCAD is a specialized MEP design and BIM software add-on for Autodesk Revit. It extends Revit’s native capabilities by providing advanced tools for HVAC system sizing, electrical load calculations, sprinkler design, pipe sizing, and access to a vast manufacturer product database. It is used by MEP engineers and contractors to design, model, and document complex building services systems .What’s new in MagiCAD 2026 UR-2?
MagiCAD 2026 UR-2 introduces several major enhancements including type-specific data management for product variants, an external dataset API for integration with third-party systems, Excel import/export for product data management, valve installation for climate beams and fan coils, radiator resizing with Find and Replace, improved space information management for elements, new electrical properties (IK rating, CCT, CRI), and various usability improvements .
Is MagiCAD compatible with Revit 2026?
Yes, MagiCAD 2026 UR-2 is fully compatible with Autodesk Revit 2026. The software is designed as an add-on that integrates seamlessly with Revit’s interface and workflow. It is important to use matching versions of MagiCAD and Revit for proper functionality .
What is the MagiCAD dataset API?
The MagiCAD dataset API is a new external API introduced in version 2026 UR-2 that allows bi-directional data exchange between the MagiCAD product dataset and third-party software systems. This enables users to create automated data management solutions and integrate MagiCAD data with company workflows and other software applications, representing a significant milestone for the product .
How does MagiCAD’s product database work?
MagiCAD’s product database contains over 1,000,000 actual products and product variants from 300 leading manufacturers worldwide. Each product model includes accurate dimensions and comprehensive technical data, allowing designers to select manufacturer-specific components directly during the modeling process. The dataset can be customized and managed using the new type-specific data management and Excel import/export features in version 2026 UR-2 .
Can MagiCAD be used for electrical design?
Yes, MagiCAD includes comprehensive tools for electrical design. It supports electrical systems including distribution boards, cable trays, lighting, and communications/data systems. Version 2026 UR-2 adds new properties for electrical objects including impact rating (IK protection class), bus current definition, and additional luminaire parameters like CRI (Color Rendering Index) and CCT (Correlated Colour Temperature) .
Does MagiCAD support collaboration features?
Yes, MagiCAD 2026 UR-2 includes improved collaboration features. The Worksharing option in the Update Parameters tool allows updating only elements reserved by the current user, preventing conflicts with other team members. The updated BCF Manager facilitates issue tracking and coordination between project participants. Support for linked models allows coordination with architectural and structural models from external sources .
What are the system requirements for MagiCAD 2026 UR-2?
MagiCAD 2026 UR-2 requires Windows 10 (Version 1809 or later) or Windows 11 64-bit, Autodesk Revit 2026, a multi-core Intel or AMD processor at 2.5 GHz or faster (3.0+ GHz recommended), 8 GB RAM minimum (16 GB+ recommended), a DirectX 11 compatible graphics card with dedicated GPU (4 GB+ memory recommended), and 10 GB of free disk space. Additional space may be required for datasets and project files.
Final Thoughts
MagiCAD 2026 UR-2 for Revit represents a significant advancement in MEP design and BIM software. The introduction of type-specific data management, the new dataset API, and seamless Excel integration demonstrate MagiCAD Group’s commitment to open data workflows and automation .
For MEP engineers and BIM managers working on complex building projects, MagiCAD offers substantial value through its extensive manufacturer database, integrated calculations, and powerful modeling tools. The continued development of new features, particularly in automation and data integration, positions MagiCAD as a leading choice for professional MEP design within the Revit ecosystem.
Whether you’re designing commercial buildings, healthcare facilities, or industrial complexes, MagiCAD provides the specialized tools needed to deliver accurate, well-coordinated, and efficient MEP systems. The software’s support for country-specific standards and extensive product databases makes it suitable for international project teams and organizations working across multiple regions .
For organizations already invested in Revit and seeking to enhance their MEP design capabilities, MagiCAD 2026 UR-2 offers a compelling solution that balances power, flexibility, and integration with modern BIM workflows.
Our Paid Service
“We do not sell or provide any software. We only offer professional support services. If any software on your system is not working properly, or you are facing installation errors, crashes, or any other technical issue — just contact us. We will help you fix the problem quickly and remotely via AnyDesk. No software will be provided from our side — only expert troubleshooting and support.”