
Overview of STRUCSOFT Suite 2026
Table of Contents
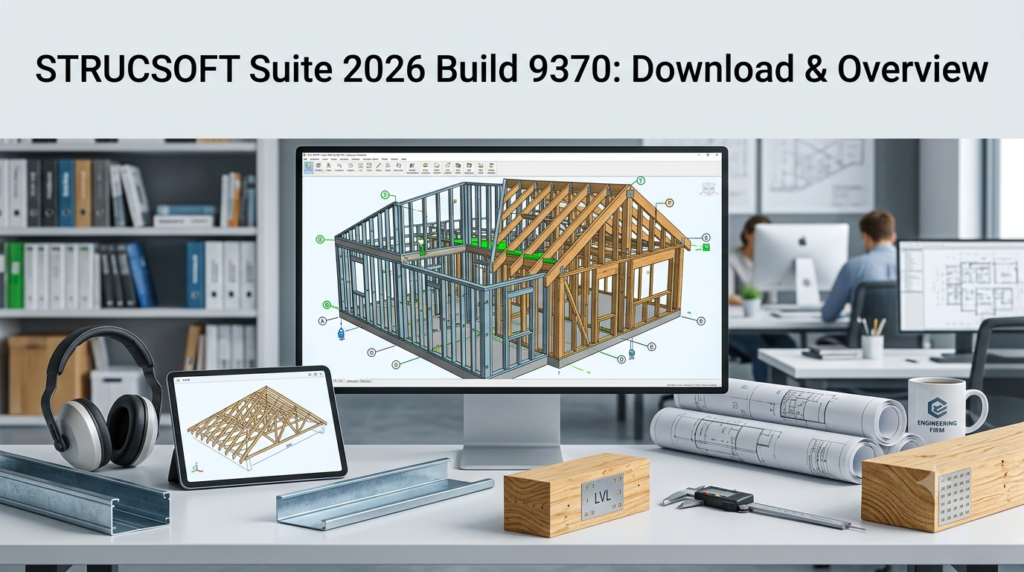
STRUCSOFT Suite 2026 Build 9370 is a comprehensive framing software solution developed for Autodesk Revit users specializing in timber and light gauge steel construction. This powerful suite combines the capabilities of Strucsoft Pro Wood and Strucsoft Pro Metal into a single, integrated platform, offering builders, engineers, and drafters a complete toolset for structural framing design and documentation.
The software enables seamless creation, modification, and validation of wall panels, floor systems, roof trusses, and modular assemblies directly within the Revit environment. By automating complex framing tasks and providing intelligent error-checking tools, STRUCSOFT Suite significantly reduces manual work, minimizes costly fabrication errors, and accelerates project delivery timelines.
Built on the latest Revit 2026 framework, this version introduces innovative features like the Panel Checker tool, enhanced modular assembly workflows, and improved reporting capabilities. Whether you are designing residential timber structures or complex commercial steel framing systems, STRUCSOFT Suite provides the precision and efficiency modern construction projects demand.
Key Features of STRUCSOFT Suite 2026
Panel Checker: Automated Error Detection
The flagship feature of this release is the Panel Checker, a groundbreaking tool that automatically validates wall panels for modeling errors during the detailing phase. This intelligent system runs in the background and identifies critical issues including:
-
Incorrect member quantities
-
Improper connection configurations
-
Misaligned stud orientations
-
Faulty hole series coordinates
The Panel Checker provides both a Project Panels Overview showing automatic check results for all panels and a Panel Issues Log for manually flagged problems. Crucially, the tool learns from every flagged issue, continuously improving accuracy for future projects. This lays the foundation for future AI-driven validation features that will transform how engineers and drafters coordinate panel data.
Comprehensive Framing Capabilities
STRUCSOFT Suite excels at handling both wood and light gauge steel framing projects. Key framing features include:
-
Wall Panel Detailing: Create, modify, and validate wall panels with precision, including options for openings, headers, sills, and structural members.
-
Floor and Ceiling Panels: Generate framing for floor, ceiling, and roof panels with automatic cut and bevel angle parameters.
-
Truss Analysis: Design and analyze roof trusses with comprehensive dead load and deflection settings included in the analysis engine.
-
Modular Assembly Management: Work with modular construction groups through streamlined Gather Sheet tools that generate drawings for floor, ceiling, and roof panels directly from Revit groups.
Shop Drawing Automation
The software automatically generates detailed shop drawings with accurate dimensions, panel tags, and fabrication data. The Shop Drawings Detail View function automatically assigns and duplicates Revit Detail Views, ensuring consistency and reducing manual annotation work.
Tolerance Management
The Tolerance Tool for LGS panels allows users to add tolerance gaps between members, now available through the Properties with Preview interface. This ensures fabrication allowances are properly accounted for during the design phase.
What’s New in STRUCSOFT Suite 2026 Build 9370
Panel Checker Validation Tool
The most significant addition to this version is the Panel Checker, which automatically validates wall panels and flags modeling issues before they become costly fabrication errors. This represents a major step forward in quality assurance for panelized construction workflows.
Enhanced Modular Menu
The Modular menu now features its own Output/Options menu with simplified Panel and Member Positioning tools. Users can compare and group Subassemblies across different Revit groups by parameters like Group ID and Framing ID, making modular project management more intuitive.
Properties with Preview (Beta)
The new Properties with Preview interface supports “All Panels” and “Partial Change” functionality. This allows users to assign or modify settings across multiple panels simultaneously while viewing real-time previews, ensuring accuracy before changes are applied.
Updated Truss Analysis
Truss analysis now includes comprehensive dead load and deflection settings, with a new Output/Options menu providing clearer reporting. The Truss Header Symmetrical Y Option enables insertion of verticals between diagonal members for added structural flexibility.
Expanded Tagging and Dimensioning
-
New “Add Panel Members” tags for Header, Sill, King, and Jack components
-
Hole Series dimensions now display at the top of panels in Elevation View
-
Floor panels now support cut and bevel angle parameters similar to wall panels
Revit 2026 Compatibility
All Strucsoft products are now fully compatible with Revit 2026, ensuring workflows stay current with the latest Autodesk platform. BC Calc Integration for floor engineering is also included, along with free add-on apps: Column Splitter, Web Stiffener, and StrucCope.
System Requirements for STRUCSOFT Suite 2026
Operating System
-
Microsoft Windows 10 (64-bit) or later
-
Microsoft Windows 11 (64-bit)
Autodesk Revit
-
Required: Autodesk Revit 2026 (Build 9370 and later versions are fully compatible with the latest Revit release)
Hardware Recommendations
-
Processor: Intel Core i7 or Xeon equivalent, or AMD Ryzen 7 or equivalent
-
Memory: 16 GB RAM minimum, 32 GB or more recommended for complex projects
-
Graphics: Dedicated graphics card with at least 4 GB VRAM, supporting DirectX 11 or higher
-
Storage: 20 GB available hard disk space for installation, plus additional space for project files
Software Dependencies
-
.NET Framework 4.8 or later
-
Appropriate Autodesk licensing for Revit 2026
Installation Guide for STRUCSOFT Suite 2026
Pre-Installation Checklist
Before installing STRUCSOFT Suite 2026, ensure:
-
Revit 2026 is installed and properly licensed on your system
-
System meets minimum requirements (see System Requirements section)
-
Administrative privileges are available for installation
-
Existing project files are backed up (recommended)
Installation Steps
-
Download the Installer
-
Access the software through your client portal
-
Download the STRUCSOFT Suite 2026 Build 9370 installer package
-
-
Close Revit and Other Applications
-
Ensure all Autodesk applications are closed before proceeding
-
Save any open projects to prevent data loss
-
-
Run the Installer
-
Right-click the installer file and select “Run as Administrator”
-
Follow the on-screen prompts to begin installation
-
-
Accept License Terms
-
Review and accept the End User License Agreement
-
Confirm your licensing details (valid subscription or perpetual license)
-
-
Select Installation Location
-
Choose the installation directory (default is typically appropriate)
-
Verify you have sufficient disk space
-
-
Complete Installation
-
Allow the installer to configure settings and integrate with Revit
-
Once complete, restart Revit 2026 to load the new tools
-
-
Verify Installation
-
Open Revit 2026 and navigate to the Strucsoft tab
-
Confirm all tools are visible and functional
-
Post-Installation Setup
After installation, verify that:
-
The Strucsoft ribbon tab appears in Revit 2026
-
All tools load without errors
-
The Panel Checker and other new features are accessible
How to Use STRUCSOFT Suite 2026
Getting Started with Framing Design
-
Open a Revit Project
-
Launch Revit 2026 and open an existing project or create a new one
-
-
Access Strucsoft Tools
-
Navigate to the Strucsoft tab on the Revit ribbon
-
Choose the appropriate toolset (Pro Wood or Pro Metal)
-
-
Create or Select Framing Elements
-
Use Strucsoft tools to create wall panels, floor systems, or roof trusses
-
Select existing elements to apply framing modifications
-
Using the Panel Checker
-
Navigate to the Panel Checker Tool
-
Access Panel Checker from the Strucsoft ribbon
-
The tool runs automated validation checks during the detailing phase
-
-
Review Validation Results
-
Open the Project Panels Overview to see automatic check results
-
Check the Panel Issues Log for any manually flagged concerns
-
-
Address Issues
-
Use the validation feedback to correct modeling errors
-
Re-run checks after corrections to confirm resolution
-
Working with Modular Gather Sheets
-
Select Revit Groups
-
Choose groups representing modular assemblies (floor, ceiling, or roof panels)
-
-
Generate Drawings
-
Use the Modular Gather Sheet tool to create fabrication drawings
-
Results display directly from Revit groups
-
-
Manage Output
-
Access the modular Output/Options menu for simplified positioning
-
Compare and group Subassemblies by parameters such as Group ID and Framing ID
-
Modifying Panels with Properties Preview
-
Select Multiple Panels
-
Highlight panels to modify in the Revit viewport
-
-
Open Properties with Preview
-
Access the beta Properties with Preview interface
-
Apply changes to all panels or partial selections
-
-
Preview Before Applying
-
Use real-time preview to confirm changes
-
Apply modifications once satisfied with accuracy
-
Generating Shop Drawings
-
Select Elements for Documentation
-
Choose framing components to include in shop drawings
-
-
Configure Detail Views
-
Use Detail View Update to automatically assign and duplicate Revit Detail Views
-
-
Apply Dimensions and Tags
-
Add Hole Series dimensions at the top of panels in Elevation View
-
Use expanded “Add Panel Members” tags for Header, Sill, King, and Jack components
-
-
Export or Print
-
Finalize shop drawings for fabrication or client review
-
Advanced Features
Truss Analysis
-
Access truss analysis tools from the Strucsoft ribbon
-
Configure dead load and deflection settings as needed
-
Review results in the enhanced Output/Options menu
BC Calc Integration
-
Use BC Calc integration for comprehensive floor engineering
-
Access calculations directly through the Strucsoft interface
Add-on Applications
-
Install and use free add-ons: Column Splitter, Web Stiffener, and StrucCope
Best Use Cases for STRUCSOFT Suite 2026
Residential Timber Frame Construction
Design and document wood-framed residential structures including single-family homes, multi-family buildings, and townhouses. The suite supports traditional timber framing and advanced panelized construction methods.
Light Gauge Steel Commercial Projects
Create detailed framing for light gauge steel structures such as commercial buildings, mixed-use developments, and modular construction assemblies. The software handles complex steel connections and component configurations.
Panelized and Modular Construction
Manufacturers and modular builders benefit significantly from STRUCSOFT Suite’s tools. The new Modular Gather Sheet feature generates fabrication drawings for floor, ceiling, and roof panels directly from Revit groups, streamlining the transition from design to manufacturing.
Engineering and Analysis Projects
Structural engineers can use the built-in truss analysis tools with dead load and deflection settings, along with BC Calc integration for floor engineering. Panel Checker provides automated validation to ensure design integrity before fabrication.
Shop Drawing Production
Drafting professionals can generate comprehensive shop drawings with accurate dimensions, tags, and fabrication data using the automated drawing tools. The Detail View Update feature automates Revit Detail View management for consistent documentation.
Educational and Training Environments
Training institutions teaching Revit-based structural design and construction documentation can use STRUCSOFT Suite as a comprehensive educational tool, preparing students for professional practice.
Advantages and Limitations of STRUCSOFT Suite 2026
Advantages
Comprehensive Framing Solution
-
Combines wood and steel framing capabilities in a single suite
-
Eliminates the need for separate tools for different material types
Intelligent Error Detection
-
Panel Checker automates validation and learns from flagged issues
-
Reduces costly fabrication errors and material waste
-
Lays groundwork for future AI-driven features
Seamless Revit Integration
-
Fully compatible with Revit 2026
-
Native Revit environment reduces learning curve and data transfer issues
-
Streamlines workflow from design to fabrication
Modular Construction Support
-
Advanced tools for modular and panelized construction
-
Gather Sheets generate fabrication drawings directly from Revit groups
-
Supports modern construction methodologies
Fabrication-Ready Output
-
Automated shop drawings with accurate dimensions and tags
-
CNC compatibility for direct machine output
-
Integration with Onyx for fabrication management
Continuous Improvement
-
Panel Checker becomes more accurate with each project
-
Regular updates and enhancements from Strucsoft
-
Commitment to evolving workflows and user needs
Limitations
Hardware Requirements
-
Demands substantial system resources (16 GB+ RAM recommended)
-
Requires compatible graphics hardware for optimal performance
Revit Dependency
-
Requires Revit 2026 license to function
-
Not a standalone application—users must be proficient in Revit
Learning Curve
-
Comprehensive feature set requires training and practice
-
Advanced tools like Panel Checker have a learning curve to maximize benefits
Cost Considerations
-
Professional-grade software with pricing reflecting comprehensive capabilities
-
Requires ongoing subscription or licensing costs
Installation Complexity
-
Requires administrative privileges and may need IT support
-
Add-on applications installed separately from the main suite
File Management
-
Complex projects generate large file sizes requiring robust storage
-
Version compatibility across collaborators requires careful management
Alternatives to STRUCSOFT Suite
Autodesk Revit Native Tools
Revit’s built-in structural framing tools provide basic framing capabilities without additional software. While cost-effective for simple projects, they lack specialized features like advanced panel validation, automated shop drawings, and comprehensive truss analysis that STRUCSOFT offers.
AGACAD (Wood and Metal Framing)
AGACAD provides BIM software for wood and steel framing with similar capabilities. The choice between AGACAD and STRUCSOFT often depends on specific project requirements, regional standards, and preferred workflows.
Vertex Systems
Vertex offers structural engineering and detailing software with framing capabilities. Their tools are particularly strong in the European market and focus on comprehensive structural design from concept to fabrication.
SDS/2
SDS/2 specializes in steel detailing and fabrication management. While excellent for structural steel projects, it may not offer the same breadth of wood framing and modular construction support as STRUCSOFT Suite.
Tekla Structures
Trimble’s Tekla Structures provides comprehensive structural BIM modeling with framing capabilities. It offers powerful steel and concrete detailing tools but requires significant training and has higher licensing costs.
Comparison Considerations
When evaluating alternatives to STRUCSOFT Suite 2026, consider these factors:
| Aspect | STRUCSOFT Suite | Alternatives |
|---|---|---|
| Platform | Native Revit integration | May require separate software |
| Material Support | Wood and steel in one suite | Often specialized in one material |
| Error Checking | Panel Checker with AI learning | Limited or manual validation |
| Modular Construction | Comprehensive support with Gather Sheets | May lack modular-specific tools |
| Learning Curve | Leverages existing Revit skills | New software platform required |
| Update Frequency | Active development with regular releases | Varies by provider |
Frequently Asked Questions
1. What is included in the STRUCSOFT Suite 2026 Build 9370?
STRUCSOFT Suite combines Strucsoft Pro Wood and Strucsoft Pro Metal into a single, integrated framing solution for Revit 2026. It includes wall panel tools, floor and ceiling framing, truss analysis, modular construction support, and the new Panel Checker validation tool.
2. What are the system requirements for STRUCSOFT Suite 2026?
You need Windows 10 or 11 (64-bit), Revit 2026 installed, an Intel Core i7 or equivalent processor, 16+ GB RAM, a dedicated graphics card with 4+ GB VRAM, and 20 GB available storage space. .NET Framework 4.8 or later is also required.
3. How does the Panel Checker tool work in STRUCSOFT Suite 2026?
The Panel Checker automatically validates wall panels during the detailing phase, identifying issues like incorrect member quantities, improper connections, misaligned studs, and faulty hole series. It provides a Project Panels Overview and a Panel Issues Log, and becomes more accurate with every flagged issue.
4. Can I use STRUCSOFT Suite 2026 for both wood and steel framing projects?
Yes, STRUCSOFT Suite combines both Pro Wood and Pro Metal capabilities in a single comprehensive solution. This allows you to work on residential wood framing projects, commercial steel applications, and hybrid construction without switching between different software packages.
5. Is STRUCSOFT Suite 2026 compatible with older versions of Revit?
STRUCSOFT Suite 2026 Build 9370 is specifically designed for Revit 2026. While earlier versions of the software supported previous Revit releases, this version requires Revit 2026 for full compatibility and functionality.
6. What is new in the modular construction tools for STRUCSOFT Suite 2026?
The Modular menu now includes an Output/Options menu with simplified Panel and Member Positioning tools. The Modular Gather Sheet tool generates drawings for floor, ceiling, and roof panels directly from Revit groups, and users can compare and group Subassemblies by parameters like Group ID and Framing ID.
7. Does STRUCSOFT Suite 2026 support CNC and fabrication export?
Yes, STRUCSOFT Suite supports export to CNC systems and fabrication management tools. Legacy machines remain supported with updates managed by the Onyx team. The software also generates accurate shop drawings ready for fabrication.
8. What add-on applications come with STRUCSOFT Suite 2026?
Free add-on applications available for download separately include Column Splitter, Web Stiffener, and StrucCope. These tools provide additional capabilities for specific framing and detailing tasks.
Final Thoughts
STRUCSOFT Suite 2026 Build 9370 represents a significant advancement in framing software for Autodesk Revit users. The introduction of the Panel Checker tool demonstrates the software’s commitment to quality assurance and error prevention. By automatically validating wall panels and learning from flagged issues, this feature addresses one of the most persistent challenges in panelized construction: catching errors before they reach fabrication.
The comprehensive suite approach, combining Pro Wood and Pro Metal capabilities, makes this software an excellent choice for builders, engineers, and drafters who work across multiple construction materials. The enhanced modular construction tools and Revit 2026 compatibility ensure the software remains relevant for modern construction methodologies.
For professionals involved in timber framing, light gauge steel construction, or modular building projects, STRUCSOFT Suite 2026 Build 9370 offers the tools needed to improve accuracy, reduce rework, and accelerate project delivery. The learning curve may be steep for new users, but the investment in training translates to significant productivity gains over time.
As construction continues to embrace digital workflows and prefabrication, tools like STRUCSOFT Suite become essential infrastructure for successful project delivery. The development roadmap, including future AI-driven validation features hinted at by the Panel Checker’s learning capabilities, suggests this software will continue to evolve alongside the industry’s needs.
Consider your project requirements, team expertise, and budget when evaluating this software. For dedicated Revit users focused on framing and panelized construction, STRUCSOFT Suite 2026 provides a compelling value proposition with its comprehensive features, regular updates, and commitment to user-focused innovation.