
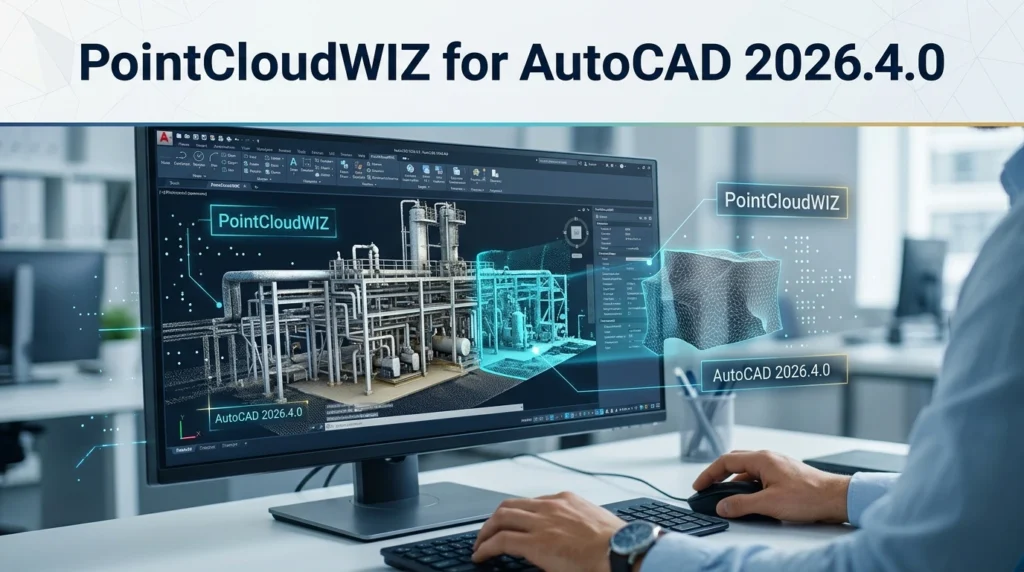


Overview of PointCloudWIZ for AutoCAD
Table of Contents
PointCloudWIZ (often abbreviated as PCW) is an AutoCAD add-in that automates several time-consuming steps in scan-to-CAD workflows. The core problem it addresses is the manual translation of dense 3D scan data into usable CAD geometry. Traditional workflows require exporting point clouds to external software, cleaning and segmenting the data, and then re-importing simplified geometry into AutoCAD. PointCloudWIZ shortens this cycle by operating natively inside AutoCAD and providing dedicated commands for level definition, wall line extraction, stair modeling, and measurement.
The 2026.4.0 release is part of the 2026 product line, which maintains compatibility with AutoCAD 2026 and its vertical applications such as Civil 3D, Map 3D, and Architecture. The plugin relies on the RCP (ReCap) and RCS formats for point cloud import, aligning with Autodesk’s reality capture ecosystem.
Key Features
PointCloudWIZ offers a focused feature set rather than trying to replace a full standalone point cloud suite. The strengths are in drafting automation and geometry extraction.
Direct Modeling and Geometry Translation
-
Automatic detection of planes, cylinders, cones, and spheres from point cloud data.
-
Extraction of intersection lines and corner points for precise 3D drawing.
-
Fit Plane, Fit Cylinder, Fit Cone, and Fit Sphere tools for reverse engineering and industrial applications.
2D Floor Plan Extraction
-
Level definition: prepare the building’s point cloud by defining floor levels.
-
Automatic line extraction: click near a wall in a slice, and the plugin detects and draws the best-fit line.
-
Wall line tools including Fit Wall Line, Track Wall Line, Detect Wall Line, and Align Polyline for accurate architectural drafting.
Stair Extraction and Structural Components
Stair geometry is often difficult to capture manually from point clouds. PointCloudWIZ includes dedicated algorithms for turning complex stair scans into precise models, which is particularly useful for as-built documentation and renovation projects.
Slice and Section Management
-
UCS Slice, Multiple Slice, Detect Floor, and Slice Position and Thickness controls.
-
A Slice Manager helps organize and navigate multiple cross-sections, especially in multi-story buildings.
Measurement and Analysis Tools
-
Point Information for querying individual point coordinates.
-
Measure Distance and Distance Dimension.
-
Measure Angle and Angular Dimension.
-
Analyze Plane Deviation to assess surface flatness against the point cloud.
Image Vectorization and Orthographic Output
The plugin supports orthographic image generation and image vectorization, allowing users to produce scaled drawings from point cloud projections.
What’s New in PointCloudWIZ 2026.4.0
Autodesk and Geospace do not always publish a granular changelog for every incremental release. Based on the trajectory from earlier 2026 versions, the 2026.4.0 update is expected to focus on stability, performance with large datasets, and continued compatibility with the AutoCAD 2026 platform. The 2026.2.0 release already introduced full AutoCAD 2026 support, enhanced stair-extraction algorithms, and faster slice management for datasets exceeding 100 million points. The 2026.4.0 iteration builds on that foundation, refining the existing commands rather than introducing a completely new module.
For users upgrading from older versions, the most noticeable benefits are likely to be smoother handling of dense RCP files, improved reliability when switching between multiple slices, and tighter integration with AutoCAD 2026’s interface and performance optimizations.
System Requirements
The official system requirements for PointCloudWIZ for AutoCAD are as follows:
| Component | Minimum | Recommended |
|---|---|---|
| Operating System | Windows 10 64-bit | Windows 11 64-bit |
| Host CAD Software | AutoCAD 2019–2026 (64-bit), including verticals | AutoCAD 2026 with vertical applications |
| Processor | 2.5 GHz | 3.0 GHz or higher (Intel Core i7 / AMD Ryzen 7 class) |
| Memory (RAM) | 16 GB | 32 GB or more for clouds exceeding 100 million points |
| Graphics Card | DirectX 11 compatible | 4 GB VRAM (NVIDIA Quadro or GeForce RTX series recommended) |
| Storage | 2 GB free space for installation | SSD recommended for point cloud files |
| Additional | Microsoft .NET Framework 4.0 or later | — |
A critical limitation is that AutoCAD LT is not supported. The plugin depends on .NET and cannot load in the LT edition.
Installation Guide
Installing PointCloudWIZ is a short process, but it requires that AutoCAD be closed beforehand to avoid file conflicts.
-
Download the installer. After purchasing or requesting the 7-day trial, you will receive a download link. The installer is typically named
PCW4ACAD_2026_Setup.exeor a versioned.msifile. -
Run the installer. Double-click the file and follow the setup wizard. Accept the license agreement and choose the installation folder. Administrator privileges may be required.
-
Launch AutoCAD. The PointCloudWIZ plugin should load automatically and appear as a new ribbon tab labeled “PointCloudWIZ”.
-
Activate the license. In the PointCloudWIZ ribbon, click PCW Info, then Activate Trial/Pro. Enter the email address used for the trial or purchase, paste the license key in the format
XXXX-XXXX-XXXX-XXXX, and click Activate. An internet connection is required for activation.
Once activated on one supported AutoCAD version, the license is automatically recognized on all installed versions up to 2026.
How to Use PointCloudWIZ for Point Cloud Modeling
The workflow follows a logical sequence that mirrors typical architectural and surveying drafting processes.
Importing Point Cloud Data
Navigate to the PointCloudWIZ ribbon tab, select Insert > Import Point Cloud, choose an RCP file, and confirm the import settings. The plugin relies on RCP for AutoCAD, so point clouds in other formats must first be converted through Autodesk ReCap.
Preparing the Cloud for Drafting
-
Define levels: set the building’s floor levels to organize the point cloud data.
-
Align the point cloud: use the Align Point Cloud tool to orient the scan to the correct coordinate system.
-
Set the UCS: configure the User Coordinate System for accurate slicing and extraction.
Extracting Floor Plans
-
Create a horizontal slice at the desired height using the Slice tools.
-
Click near a wall within the slice; PointCloudWIZ detects and draws the best-fit line automatically.
-
Refine the geometry with Track Wall Line and Align Polyline.
-
Insert columns, doors, and windows as needed.
3D Modeling and Reverse Engineering
For mechanical or industrial scans, use Extract Intersection Line and Extract Corner Point for 3D geometry. Apply Fit Plane, Fit Cylinder, Fit Cone, and Fit Sphere to reconstruct surfaces and primitive shapes. Extract Cylinder Axis and Extract Sphere Center commands support precise reverse engineering.
Measurement and Quality Checks
Use Point Information to query individual coordinates, Measure Distance and Measure Angle for dimensional verification, and Analyze Plane Deviation to assess flatness against the original cloud.
Best Use Cases
PointCloudWIZ is particularly strong in workflows that require rapid conversion of laser scans into CAD deliverables.
Architectural As-Built Documentation
Architects and surveyors can convert scans of existing buildings into accurate 2D floor plans and 3D models. Automatic wall line extraction and level detection significantly reduce manual drafting time.
BIM and Renovation Projects
For renovation and retrofit projects, the plugin helps capture existing conditions—walls, stairs, openings—before new design work begins. The extracted geometry can serve as a reliable base for BIM authoring in Revit or AutoCAD Architecture.
Surveying and Infrastructure
Surveyors working with RCP files from Autodesk ReCap can use PointCloudWIZ to extract structural lines, measure clearances, and verify as-built dimensions without leaving AutoCAD.
Mechanical and Industrial Reverse Engineering
The Fit Plane, Fit Cylinder, Fit Cone, and Fit Sphere tools make the plugin useful for industrial scanning projects where primitive shapes and axis extraction are required.
Advantages and Limitations
Advantages
-
Native AutoCAD workflow: no application switching; the plugin uses AutoCAD’s ribbon, commands, and file management.
-
Cost-effective: at approximately €600 annually, PointCloudWIZ is significantly more affordable than standalone reality capture suites such as PointCab (€5,580/year) or As-Built for Revit (€1,975/year).
-
Purpose-built automation: dedicated tools for floor plan extraction, stair modeling, and wall line detection reduce repetitive drafting.
-
Broad AutoCAD version support: compatible with AutoCAD 2019 through 2026, including Civil 3D, Map 3D, and Architecture.
Limitations
-
RCP/RCS dependency for AutoCAD: the AutoCAD edition imports only RCP and RCS files, so users must convert other formats through ReCap first. The ZWCAD edition supports a wider range of formats, but that flexibility is not available in the AutoCAD plugin.
-
No AutoCAD LT support: organizations standardized on AutoCAD LT cannot use the plugin.
-
Not a full registration suite: PointCloudWIZ assumes that point clouds are already registered and cleaned. It is a modeling and extraction tool, not a replacement for Cyclone REGISTER 360, FARO SCENE, or similar registration platforms.
-
Large datasets still demand high RAM: while the plugin is optimized for performance, clouds exceeding 100 million points benefit substantially from 32 GB of RAM or more.
Alternatives to PointCloudWIZ
The point cloud software market includes both standalone suites and CAD-integrated plugins. The right choice depends on whether the priority is registration, modeling, or in-CAD extraction.
Autodesk ReCap Pro
ReCap is Autodesk’s reality capture platform for registering scans, cleaning point clouds, and exporting RCP/RCS files. It is the natural upstream companion to PointCloudWIZ: ReCap handles registration and format conversion, while PointCloudWIZ handles drafting and geometry extraction inside AutoCAD. ReCap is not a direct modeling substitute, but many PointCloudWIZ users will already have ReCap in their workflow.
Leica Cyclone
Leica Cyclone is an enterprise-grade suite for registration, measurement, and modeling. It is stronger than PointCloudWIZ for large-scale survey control and registration, but it comes with a higher cost and a steeper learning curve. PointCloudWIZ is positioned as a lighter, AutoCAD-native alternative for teams that do not need a full standalone suite.
FARO SCENE
FARO SCENE is the native processing environment for FARO laser scanners. Like Cyclone, it focuses on registration and scan management rather than in-AutoCAD drafting. It is not a direct replacement for PointCloudWIZ but may be part of the same reality capture pipeline.
PointCab
PointCab is a standalone point cloud processing tool with strong floor plan and section generation capabilities. It is often compared to PointCloudWIZ, but its pricing is significantly higher (approximately €5,580/year in some configurations), making PointCloudWIZ a budget-conscious option for AutoCAD-centric teams.
As-Built for Revit / As-Built Modeler
These tools target BIM authoring workflows, particularly in Revit. PointCloudWIZ is more focused on AutoCAD-based extraction and drafting, so the choice depends on whether the deliverable is a 2D drawing, a 3D AutoCAD model, or a BIM model.
Frequently Asked Questions
What is PointCloudWIZ used for?
PointCloudWIZ is an AutoCAD plugin for visualizing, extracting, and modeling point cloud data. It is commonly used for as-built documentation, 2D floor plan generation, stair extraction, and reverse engineering of planes and cylinders.
Is PointCloudWIZ compatible with AutoCAD 2026?
Yes. The 2026.4.0 release supports AutoCAD 2026 and AutoCAD verticals such as Civil 3D, Map 3D, and Architecture. It is also compatible with AutoCAD 2019 through 2026.
Does PointCloudWIZ work with AutoCAD LT?
No. AutoCAD LT does not support .NET plugins, so PointCloudWIZ cannot load in the LT edition.
What point cloud formats does PointCloudWIZ for AutoCAD support?
The AutoCAD edition supports RCP and RCS files. Other formats such as E57, LAS, LAZ, and PTS are supported in the ZWCAD edition but not directly in the AutoCAD plugin.
Can PointCloudWIZ register laser scans?
No. PointCloudWIZ is a modeling and extraction tool, not a registration suite. Point clouds should be registered and cleaned in software such as Autodesk ReCap, Leica Cyclone, or FARO SCENE before import.
How much does PointCloudWIZ cost?
Pricing varies by region and reseller, but third-party comparisons list PointCloudWIZ at approximately €600 per year, which is substantially lower than standalone point cloud suites and some competing plugins. A 7-day free trial is available from the official website.
Can I use one license across multiple AutoCAD versions?
Yes. Once activated on one supported AutoCAD version, the license is automatically recognized on all installed versions up to 2026. If activation is requested again, the same key can be reused.
Final Thoughts
PointCloudWIZ for AutoCAD 2026.4.0 fills a specific gap in the reality capture software landscape: it gives AutoCAD users a practical, native toolset for turning registered point clouds into CAD geometry without investing in a full standalone suite. The plugin is not a replacement for registration platforms, and its AutoCAD edition is limited to RCP and RCS imports. However, for surveyors, architects, and BIM technicians who already work in AutoCAD and need faster floor plan extraction, stair modeling, and measurement, PointCloudWIZ offers a focused and cost-conscious workflow. The 2026.4.0 release continues the product’s emphasis on performance and AutoCAD 2026 compatibility, making it a relevant option for teams that want point cloud modeling to stay inside the CAD environment.
Our Paid Service