


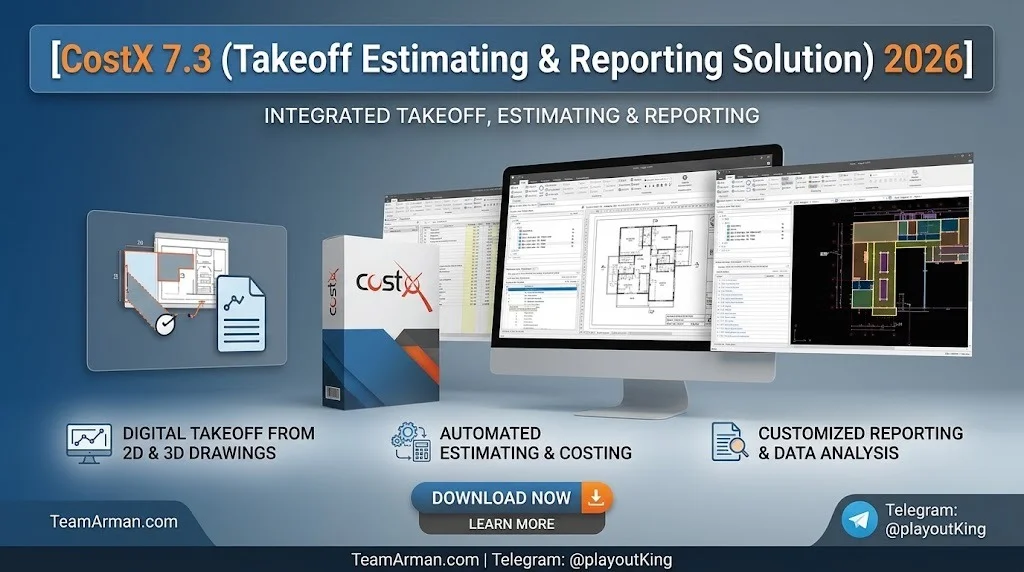
Overview of CostX 7.3
Table of Contents
RIB CostX has been a fixture in commercial estimating departments across the UK, Australia, the Middle East, and North America for over two decades. The software was originally developed by Exactal, an Australian company, before being acquired by German-headquartered RIB Software. Today it sits within RIB’s broader iTWO construction technology ecosystem.
At its core, CostX is an all-in-one takeoff, estimating, and reporting solution. Quantity surveyors use it to measure quantities directly from digital drawings — whether scanned PDFs, native CAD files (DWG), or fully modelled BIM files (IFC, RVT, DWFx) — and feed those measurements into live-linked cost workbooks. When drawings change, linked dimensions update automatically, and the cost impact flows through to the estimate without manual rework.
The 7.3 version targets BIM-heavy commercial projects where design revisions are frequent and cost traceability is critical. It is Windows-only and operates on a 64-bit architecture from version 7.1 onwards.
Key Features of CostX 7.3
2D Drawing Takeoff
CostX supports measurement from a broad range of 2D formats: scanned images, PDF files, and native CAD drawings. On-screen tools allow users to calculate areas, lengths, and counts with single-click workflows. Auto-revisioning highlights what has changed between drawing versions, so estimators can focus only on modified areas.
3D/BIM Quantity Extraction
CostX reads IFC, Revit (RVT), DWFx, and ArchiCAD files. It extracts quantities directly from model objects using intelligent object recognition, enabling detailed cost analysis at different design stages. BIM templates (XSLT-based) control how model data is sorted and mapped into takeoff items.
Live-Linked Estimating Workbooks
Measurements from 2D drawings and BIM models feed directly into live-linked workbooks. This eliminates the manual data transfer that plagues spreadsheet-based estimating and reduces transcription errors. Workbooks support multi-level structures, elemental estimates, and customizable rate libraries.
Revisions Tracking and Audit Trail
CostX maintains a full revision history for drawings and dimensions. The revision mode draws comparisons between plan versions and highlights updates instantly. Because workbook links are live, teams can see the cost and embodied carbon impact of design changes in real time.
Embodied Carbon Estimating
CostX 7.3 includes embodied carbon accounting alongside cost estimating, positioning it as a 6D BIM solution. It supports the EC3 carbon rate library from Building Transparency, and the 7.3 release adds the ability to import carbon data from 2050 Materials via CSV.
Subcontractor Comparison and Bid Day
Teams can build a database of subcontractor quotes and compare bids side by side. Subcontractors can submit quotes using the free RIB CostX Viewer, which supports read-only workbook packages with embedded CAD drawings. Note: this feature is not available in the USA.
Professional Reporting and REST API
CostX generates client-ready reports in multiple breakdown structures. The REST API connects CostX to Power BI, Tableau, ERP systems, and project management tools for real-time data synchronization.
What’s New in CostX 7.3
The 7.3 release focuses on rate library flexibility and sustainability integration:
-
Building Rate Libraries: Previously, rate libraries could only be configured globally in System Administration. Version 7.3 introduces building-specific rate libraries that can be enabled or disabled per building. Global and Building Rate Libraries cannot coexist in the same building.
-
2050 Materials Carbon Import: Users can now import embodied carbon rate libraries from 2050 Materials via CSV for environmental impact assessments.
-
Revit 2025 Support: Native support for RVT files from Revit 2025.
-
Modified By Column: The dimensions list now shows which user last modified a dimension, improving accountability in multi-user workflows.
-
Improved Bills of Quantities Report Template: Better handling of multi-page collections and summaries, plus support for ALL-CAPS in-line headings.
-
Enhanced Select Report to Export Dialog: A more efficient interface for finding reports in large lists.
-
Add New Locations on Project Import: Projects can now introduce new location entries during import.
System Requirements
CostX 7.3 runs on Windows 10 and Windows 11. Mac OS is not supported. From version 7.1 onward, all CostX releases are 64-bit only.
RIB does not publish a fixed minimum hardware specification, but user reviews consistently note that the software benefits from robust hardware — particularly when working with large BIM models and multi-revision projects. A dedicated GPU, 16 GB RAM or more, and an SSD for project storage are practical recommendations for BIM-heavy workloads.
The RIB CostX Viewer is available as a free download for subcontractors and clients who need read-only access to workbooks and embedded drawings.
Installation Guide
CostX is distributed as a licensed desktop application. A typical installation follows these steps:
-
Obtain a license from RIB Software or an authorized reseller. Student licenses are available at a significantly reduced rate through RIB’s education portal.
-
Download the installer from the RIB Software customer portal or the link provided with your license.
-
Run the installer as administrator and follow the on-screen prompts. CostX installs to the standard Program Files directory.
-
Launch CostX from the Start menu. On first run, you will be prompted to enter license details.
-
Configure System Administration settings, including global rate libraries, unit of measurement defaults, and network licensing parameters if applicable.
-
Verify BIM templates if you plan to work with 3D models. CostX ships with default XSLT templates for DWFx and Revit files; custom templates can be imported if your organization uses non-standard model structures.
How to Use CostX 7.3
The core CostX workflow follows a consistent pattern regardless of project type.
Step 1: Create a Building and Import Drawings
Open CostX and create a new building within a project. Navigate to the Drawings tab and use Add Drawings to import PDF, DWG, or image files. For BIM projects, import IFC, RVT, or DWFx files through the same interface.
Step 2: Perform 2D Takeoff
Switch to the drawing view and use the measurement toolbar to trace linear, area, and count items. CostX’s single-click tools accelerate repetitive measurements such as counting door types or measuring wall lengths. Measurements are stored as dimensions organized by drawing and zone.
Step 3: Extract Quantities from BIM Models
For 3D workflows, open the BIM view and apply a BIM template. The template maps model objects (walls, slabs, columns, windows) to CostX dimension categories. CostX reads object properties and quantities directly from the model, so changes to the model propagate to takeoff items when the model is refreshed.
Step 4: Build the Estimate in Workbooks
Open or create a workbook. Dimensions from 2D and 3D takeoff are available for direct insertion into workbook rows. Live links mean that when a dimension changes, the workbook quantity updates automatically. Rate libraries supply unit rates, and the workbook calculates extended costs.
Step 5: Track Revisions
Enable revision mode to compare drawing versions. CostX highlights new, modified, and deleted items. Because workbook links are live, the cost impact of revisions is visible immediately. The Modified By column in 7.3 adds user-level accountability to this process.
Step 6: Generate Reports
Use the Report function to produce Bills of Quantities, elemental estimates, subcontractor comparisons, and custom reports. CostX includes out-of-the-box templates and supports custom report design. Reports can be exported to Excel, PDF, or shared as read-only CostX Viewer packages.
Best Use Cases for CostX 7.3
Commercial Building Estimating with BIM
CostX is strongest on BIM-enabled commercial projects where models are available from early design stages. Its ability to extract quantities from Revit and IFC files and feed them directly into cost workbooks reduces the manual measurement burden and improves consistency across design revisions.
Infrastructure and Civil Projects
Large infrastructure projects with multiple drawing revisions and long estimating timelines benefit from CostX’s revision tracking and audit trail capabilities. The software maintains a traceable record of how quantities and costs evolved across design stages.
Quantity Surveying Consultancies
QS firms that serve multiple clients across different sectors use CostX as a standardized takeoff platform. The rate library system (now expanded with Building Rate Libraries in 7.3) allows firms to maintain central rate databases while still accommodating project-specific pricing.
Subcontractor Bid Management
The free CostX Viewer enables subcontractors to receive read-only workbook packages and submit quotes without purchasing a full CostX license. This makes CostX a viable platform for main contractors who want to standardize bid submission across their supply chain.
Embodied Carbon Reporting
Firms with sustainability reporting requirements can use CostX 7.3’s carbon rate libraries and 2050 Materials import to estimate embodied carbon alongside cost. This supports ESG reporting and early-stage carbon optioneering.
Advantages and Limitations
Advantages
-
Integrated 2D and 3D takeoff in a single platform eliminates the need for separate measurement tools.
-
Live-linked workbooks reduce manual data transfer errors and speed up revision cycles.
-
Strong BIM support with native Revit, IFC, and DWFx handling.
-
Revision tracking and audit trail provide traceability for commercial governance.
-
Free viewer for subcontractors and clients lowers collaboration barriers.
-
Embodied carbon estimating built into the core estimating workflow.
-
REST API enables integration with BI and ERP systems.
Limitations
-
Windows-only with no Mac OS support.
-
High license cost relative to lighter tools like PlanSwift or Cubit. Pricing typically starts around $4,500 as a one-time license, with network and enterprise options priced on request.
-
Steep learning curve for users coming from Excel-based estimating. Multiple reviews note that menus and functions can feel crowded or hidden.
-
No direct Excel live-link. While CostX exports to and imports from Excel, it does not maintain a dynamic live connection to Excel workbooks during estimating.
-
Offline functionality is limited. The software primarily relies on network connectivity for licensed operation and data access.
-
BIM capability may be underutilized by firms working mainly from 2D drawings, making the license cost harder to justify.
Alternatives to CostX 7.3
Bluebeam Revu
Bluebeam Revu is a document review and markup platform with measurement tools. It is not a dedicated estimating engine. CostX and Bluebeam rarely compete head-to-head because they solve different problems — Bluebeam for PDF collaboration, CostX for structured takeoff-to-cost workflows. Teams often use both.
PlanSwift
PlanSwift by ConstructConnect is a visual takeoff tool focused on fast on-screen measurement from imported drawings. It uses an assemblies-based organization model with automatic quantity rollups. PlanSwift has a lower one-time cost than CostX but lacks CostX’s depth in BIM quantity extraction and revision management.
Cubit (Buildsoft)
Cubit is a specialized estimating system popular among commercial contractors in Australia. It offers flexible estimating workflows and competitive subscription pricing. CostX generally outperforms Cubit on BIM integration and revision tracking, while Cubit may appeal to teams that prioritize estimating customization over 3D model extraction.
Buildxact
Buildxact is an easy-to-use estimating and project management platform aimed at residential builders and remodelers. It is significantly simpler and cheaper than CostX but does not offer the BIM depth or commercial-grade takeoff precision that CostX provides.
Navisworks
Autodesk Navisworks is a model coordination and clash detection tool that can extract quantities by filtering model elements. It is used for 4D and 5D workflows but is not a dedicated estimating platform. CostX integrates with model data more directly for cost estimating purposes.
Frequently Asked Questions
Is CostX 7.3 free to download?
No. CostX is commercial software. A student license is available at a reduced rate, and a free Viewer is available for read-only access, but the full estimating application requires a paid license. Pricing typically starts around $4,500 for a one-time license.
Does CostX 7.3 work on Mac?
No. CostX is Windows-only and supports Windows 10 and Windows 11. Mac OS is not supported.
Can CostX open Revit 2025 files?
Yes. CostX 7.3 adds native support for RVT files from Revit 2025. Earlier CostX versions may require file conversion or export to IFC.
What is a Building Rate Library in CostX 7.3?
A Building Rate Library is a rate library created within a specific building. Unlike Global Rate Libraries (configured in System Administration and usable across all buildings), Building Rate Libraries are scoped to the building where they were created. The feature can be enabled or disabled per building.
Can CostX estimate embodied carbon?
Yes. CostX supports embodied carbon estimating through rate libraries. Version 7.3 adds the ability to import carbon data from 2050 Materials via CSV, and CostX also supports the EC3 carbon rate library from Building Transparency.
Does CostX link directly to Excel in real time?
No. CostX can import from and export to Excel, but it does not maintain a live, dynamic connection to Excel workbooks. Some users cite this as a limitation during cost review processes.
Is CostX suitable for small residential estimating?
CostX can handle residential projects, but its BIM and revision management capabilities are most valuable on larger commercial and infrastructure work. For simple residential estimating, lighter tools like Buildxact or PlanSwift may offer better value.
What file formats does CostX 7.3 support for takeoff?
CostX supports 2D formats including PDF, DWG, scanned images, and other CAD files. For 3D/BIM, it supports IFC, Revit (RVT), DWFx, and ArchiCAD files.
Final Thoughts
CostX 7.3 remains one of the most capable 2D and 3D/BIM takeoff and estimating platforms available for professional quantity surveyors and commercial estimators. Its strength lies in the seamless connection between drawing measurement, BIM quantity extraction, and live-linked cost workbooks — a workflow that reduces manual rework and improves accuracy on design-revision-heavy projects.
The 7.3 release adds meaningful value for sustainability-focused teams (2050 Materials carbon import, Building Rate Libraries) and for organizations tracking user-level accountability (Modified By column). Revit 2025 support keeps the platform current with Autodesk’s ecosystem.
The trade-offs are real: Windows-only operation, a significant license investment, and a learning curve that rewards structured training. For firms working predominantly from 2D drawings, the BIM capability may go unused, making cheaper alternatives worth benchmarking. But for BIM-heavy commercial and infrastructure estimating where accuracy, traceability, and revision control matter most, CostX 7.3 delivers a mature and proven solution.
Our Paid Service