

Overview of Geomagic Control X
Table of Contents
Geomagic Control X is a dedicated 3D inspection and metrology platform developed by Hexagon Manufacturing Intelligence (originally under 3D Systems’ Geomagic brand). It is designed to work natively with scan data—point clouds and meshes—and to compare measured parts against reference CAD models with high accuracy and visual clarity.
The software sits at the quality-assurance end of the 3D scanning workflow. While reverse-engineering tools such as Geomagic Design X focus on rebuilding CAD from scans, Control X focuses on verification: aligning scan data to nominal geometry, running dimensional and GD&T checks, and generating traceable inspection reports. Its scan-native architecture means that large, noisy, or complex datasets can be processed without the workflow friction often found in probe-first metrology platforms.
Control X is used across industries where geometric conformity directly affects performance and safety, including aerospace, automotive, medical devices, electronics, and heavy machinery. The 2026.1 release builds on this foundation with expanded device support, deeper scripting, and refinements to core inspection operations.
Key Features
Scan-Native Inspection and CAD Comparison
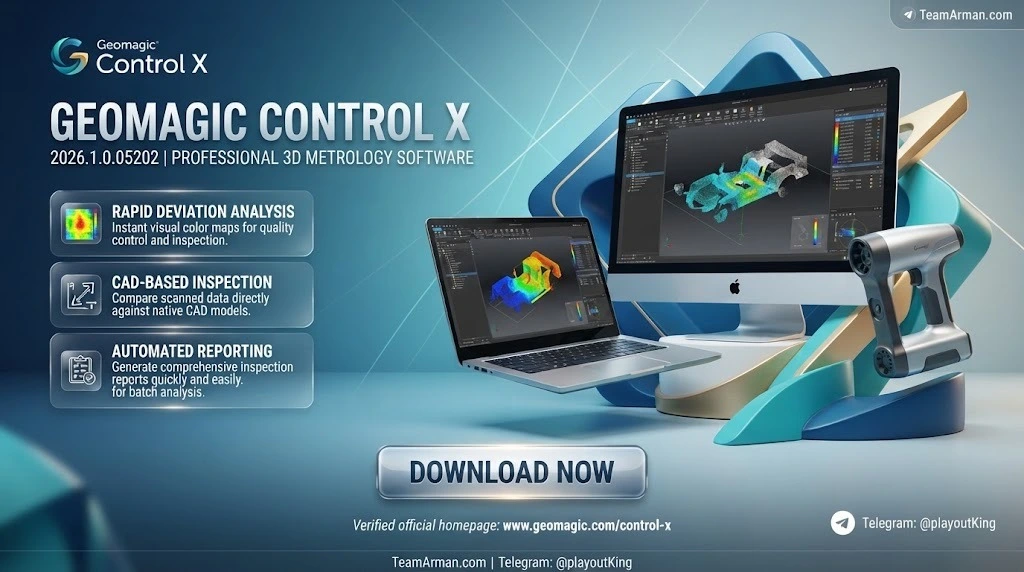
At its core, Geomagic Control X excels at comparing 3D scan data to CAD. Users import scan data (commonly STL or point-cloud formats) and reference CAD (STEP, IGES, and other major formats), align the two datasets, and generate color-map deviation analyses that reveal exactly where a part deviates from design intent. Unlike traditional coordinate measuring machines (CMMs) that sample discrete points, scan-based inspection captures deviations across entire surfaces, helping teams detect defects that point probing might miss.
GD&T and Dimensional Measurement
The platform includes comprehensive geometric dimensioning and tolerancing (GD&T) tools. Users can create datums, apply feature controls, and evaluate position, perpendicularity, angularity, parallelism, concentricity, and other tolerances directly on mesh or scan geometry. The smart dimension tool and built-in GD&T engine make it practical to perform tightly controlled inspections without switching to a separate module.
Automation and Scripting
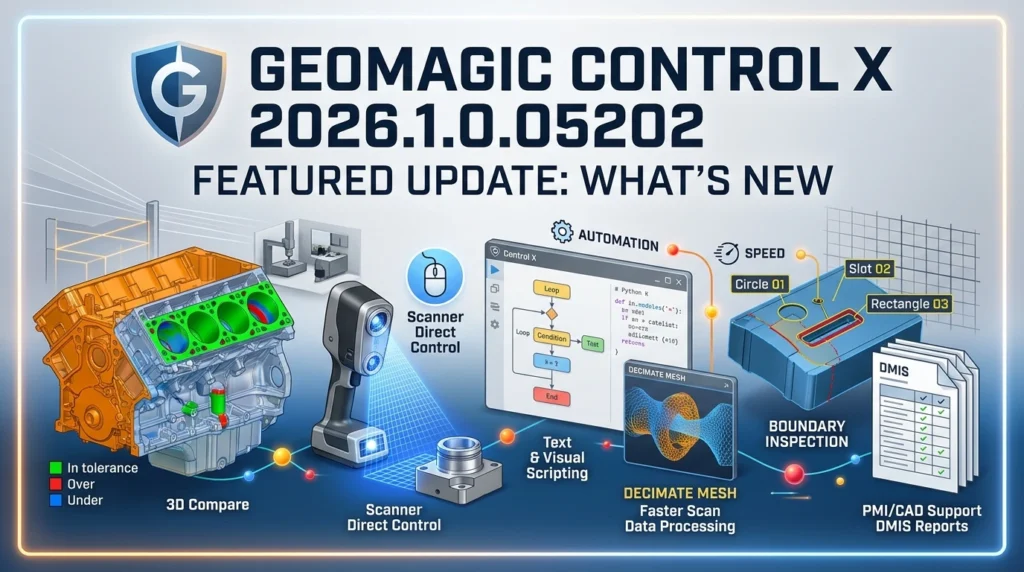
Control X offers both visual scripting and text-based scripting (with Python support), allowing teams to automate repetitive inspection tasks, batch-process multiple parts, and standardize analysis sequences. The 2026.1 release adds new scripting actions—such as Transform Body, Custom Selection for Entity, Offset Measured Data, and Manual Pairing—and expands control over GD&T projected tolerance zones and mesh boundary handling. Automated mesh cleanup workflows can now delete selected portions of a mesh, reducing manual preparation time.
Scanner Direct Control and Hardware Integration
Version 2026.1 significantly broadens hardware connectivity. A ZG Handheld Devices plugin is now included by default, allowing users to control HHScan properties for ZG handheld scanners (including ATLASCAN, MARVELSCAN, HYPERSCAN, CERESCAN+, and RIGELSCAN+) from within Control X. The ZG HyperProbe plugin enables probe-based measurement through Live Inspect. The DefinSight plugin from Scantech replaces the previous ScanViewer plugin, and the RDS component has been upgraded to version 6.6 with grayscale line scanning and Unicode support for project names and paths.
Reporting and Traceability
Inspection results can be communicated through customizable reports, including 3D PDF outputs that can be viewed on PC, Mac, or mobile devices without specialized software. The 2026.1 release improves inspection repeatability by updating 3D comparison behavior and DMIS report generation from automated tools, supporting more consistent and traceable quality outcomes.
Boundary Inspection
A new boundary inspection capability allows users to import boundary features—circles, slots, and rectangles—directly from scan data and use them in inspection workflows. An automated Scan Boundary Auto Search option speeds up boundary pairing, reducing manual selection effort.
What’s New in the Latest Version (2026.1.0.05202)
The 2026.1 release is focused on integration, automation, and scan-data efficiency. The table below summarizes the headline updates.
| Area | What Changed |
|---|---|
| Scanner integration | ZG handheld plugin included by default; HyperProbe support via Live Inspect; DefinSight replaces ScanViewer for Scantech devices |
| Scripting | New actions (Transform Body, Custom Selection, Offset Measured Data, Manual Pairing); expanded GD&T tolerance-zone scripting; automated mesh cleanup by deleting mesh portions |
| Boundary inspection | Import scan boundary geometry; automated boundary auto-search |
| 3D comparison | More consistent measurement data regardless of “Use Selected Data Only” setting; fixes for display and updating issues |
| Scan data processing | Enhanced Split Mesh with simultaneous multi-tool use and single-operation visualization; improved decimation |
| Data import | Direct import of Leica Geosystems files; model data and PMI from latest CAD packages |
| Inspection repeatability | Updates to 3D comparison and DMIS report generation from automated tools |
These changes make 2026.1 particularly valuable for teams that need to move between different scanning devices, scale inspection throughput, or reduce manual mesh preparation before analysis.
System Requirements
The exact supported configurations for 2026.1 should always be confirmed against Hexagon’s official support documentation, as qualified hardware lists can change. The following baseline reflects the established requirements for Geomagic Control X and provides a practical starting point.
Minimum Requirements
-
Operating system: Windows 8.1 or later, 64-bit (Windows 10/11 64-bit recommended for production use)
-
Processor: Intel or AMD processor, 2.0 GHz minimum; multi-core processor recommended
-
Memory (RAM): 8 GB minimum; 16 GB or more recommended for large scan datasets
-
Storage: 30 GB available hard-disk space, plus additional space for cache and project data
-
Display: 32-bit true color, 1280 × 960 minimum resolution
-
Graphics: OpenGL 3.0 or higher–capable GPU with 4 GB of VRAM or more
Recommended Configuration for Professional Use
For users working with high-density meshes, multi-part assemblies, or automated batch inspection, a workstation-class machine with a higher-core-count CPU, 32 GB or more RAM, and a professional-grade GPU is advisable. SSD storage for project and cache volumes will noticeably improve data-loading and processing responsiveness.
Installation Guide
Geomagic Control X is commercial software distributed by Hexagon and its authorized resellers. Installation should always be performed using the official installer and license credentials provided with a valid purchase or trial.
Step-by-Step Installation
-
Obtain the installer from Hexagon’s official download portal or your authorized reseller. Do not use third-party sources.
-
Verify your license — Control X is available under perpetual, subscription, and maintenance-based licensing models. Ensure your license type and seat count are correct before installation.
-
Close other applications and temporarily disable antivirus real-time scanning if it interferes with the installer (re-enable it afterward).
-
Run the installer and follow the on-screen prompts. Select the installation directory and confirm the components you need.
-
Activate the license using the credentials provided. For node-locked or dongle-based licenses, follow the activation method specified in your entitlement.
-
Install scanner plugins if you use direct-control hardware. For ZG handheld devices, install HH Scan; for HyperProbe, HH Scan 2026.3 or later is required.
-
Launch Control X and confirm that the software opens without licensing errors. Run a small import test with sample scan and CAD data to verify the installation.
Licensing Notes
Pricing and licensing vary by region, edition, and configuration. Published list prices for related editions have historically ranged from approximately $2,390 per year for Essentials to $5,520 per year for Professional-level subscriptions, with perpetual options also available. Always confirm current pricing and maintenance terms with Hexagon or an authorized reseller.
How to Use the Software
The standard scan-based inspection workflow in Geomagic Control X follows a logical sequence: import, align, compare, measure, and report. The steps below outline the core process for a typical scan-versus-CAD inspection.
Step 1: Import Scan Data and Reference CAD
Launch Control X and load the measured scan data (for example, an STL mesh) alongside the reference CAD model (for example, STEP or IGES). The software organizes reference and measured data in the project tree, making it clear which dataset is the nominal and which is the actual.
Step 2: Align the Datasets
Alignment is the most critical step in scan-based inspection. If the scan and CAD are not correctly registered, every subsequent measurement is compromised. Control X offers automated alignment routines based on geometric features, as well as datum-based and best-fit alignment options. For a first inspection, the Quick alignment mode can provide a fast initial registration; more precise alignment can then be refined using selected datum features or a Best Fit Alignment strategy.
Step 3: Run 3D Comparison
After alignment, execute a 3D comparison to generate a color deviation map. Users can choose the sampling ratio (25%, 50%, or 100% of measured data) and the calculation method—Shape (shortest-distance surface comparison) or Thickness (opposing-surface distance, useful for castings, molded parts, and shell thickness checks). The color map immediately highlights areas of conformance and deviation, giving inspectors a visual entry point into the analysis.
Step 4: Perform Dimensional and GD&T Checks
Use the measurement and GD&T tools to evaluate critical features. Control X supports datum creation, smart dimensions, and a full range of geometric tolerances including position, perpendicularity, angularity, parallelism, and concentricity. For repeatable inspection plans, these operations can be recorded into a script or inspection plan so that the same sequence runs consistently across multiple parts.
Step 5: Generate the Inspection Report
Once measurements are complete, generate a report using customizable templates. Reports can include deviation analyses, GD&T results, annotations, and traceability information. 3D PDF output allows results to be shared with stakeholders who do not have Control X installed. For automated workflows, DMIS report generation and scripting actions can push results to external systems or batch-process report creation.
Best Use Cases
First Article Inspection (FAI) and Production Quality Control
Control X is widely used for first article inspection and ongoing production audits. Automotive suppliers, for example, use scan-based inspection to verify curved surfaces and complex geometries that are difficult to measure with traditional gauges, then generate deviation reports that determine whether parts meet design requirements. The 2026.1 automation improvements make it more practical to apply the same inspection plan across batches and part families.
Reverse Engineering Support and Wear Analysis
Because Control X integrates tightly with Geomagic Design X, teams that reverse-engineer parts can inspect wear or damage against a reconstructed nominal model. The software can intelligently create the ideal shape of a scanned object and measure deviations to quantify surface damage or wear precisely. This is valuable in turbomachinery remanufacturing, tooling maintenance, and mining equipment wear prediction.
Aerospace and Automotive Component Verification
In aerospace, Control X supports specialized blade analysis for turbines, blisks, and impellers, automatically evaluating profile, position, thickness, and chord angle. In automotive, it is used for volume reporting, heat-exchanger cost estimation, additive manufacturing planning, and supplier part inspection before assembly.
Medical and Electronics Inspection
Medical device manufacturing benefits from the ability to automate inspection routines even when reference geometry varies by patient. In electronics and 3C manufacturing, Control X can accurately report surface-area data for plated components and inspect small, complex features.
Research and Deformation Measurement
Research teams use Control X to measure material deformation after exposure to extreme events such as explosions or radiation, where non-contact full-field measurement is essential.
Advantages and Limitations
Advantages
-
Scan-native architecture: Control X was built around scan data, making alignment, feature extraction, and deviation analysis feel natural and efficient for mesh-based inspection.
-
Broad scanner compatibility: Direct control and plugin support cover a wide range of handheld and metrology-grade scanners, including the newly integrated ZG devices and HyperProbe.
-
Fast time-to-productivity: New inspectors can produce a credible scan-versus-CAD deviation report within their first week, according to practitioner comparisons.
-
Strong automation for scan workflows: Visual scripting, Python scripting, and batch-processing capabilities reduce manual effort in repeat inspection scenarios.
-
Integrated reporting: Customizable reports and 3D PDF outputs make inspection results accessible to non-specialists.
-
Tight Design X integration: For organizations that both reverse-engineer and inspect, the roundtrip between Design X and Control X is a genuine productivity advantage.
Limitations
-
Probe-first workflows are not its strongest suit: Control X handles probing competently, but if the majority of inspection volume is hard-probed on a CMM or portable arm, PolyWorks Inspector is generally faster and more refined in that specific workflow.
-
Heavy-duty templated reporting: While Control X reports are modern and customizable, PolyWorks has a more powerful templating engine for high-volume, customer-specific report formats.
-
Smaller automation ecosystem: The scripting environment is easier to learn, but the broader shop-floor automation and CMM-driver ecosystem is less extensive than PolyWorks’ mature macro environment.
-
Windows-only: The software runs on Windows, so organizations standardized on other operating systems will need to account for that constraint.
-
Hardware requirements grow with dataset size: Large meshes and multi-part assemblies benefit significantly from workstation-class RAM and GPUs, which represents an additional infrastructure cost.
Alternatives to the Software
PolyWorks|Inspector (InnovMetric)
PolyWorks|Inspector is the closest direct competitor for many Control X users. It excels in probe-driven CMM and portable-arm workflows, offers a best-in-class templated reporting engine, and has a mature macro language for high-volume repeat inspection. It is often the preferred choice for large QA organizations that standardize on hard-probing and ship thousands of identically formatted inspection reports. Control X, by contrast, is generally simpler to license and faster to ramp up for scan-heavy, mixed-workload teams.
GOM Inspect / ZEISS INSPECT
GOM Inspect (now part of the ZEISS INSPECT family) is another established 3D inspection platform. It is frequently included in feature comparisons alongside Control X and PolyWorks, and it offers strong deviation analysis and reporting capabilities. The choice between GOM Inspect and Control X often comes down to scanner ecosystem alignment, existing corporate standards, and the specific balance of scan versus probe work in the inspection mix.
Geomagic Design X (for Reverse Engineering-Heavy Work)
Geomagic Design X is not a substitute for Control X’s inspection capabilities, but organizations whose primary need is converting scan data into parametric CAD models will find Design X to be the more appropriate tool. Many teams use Design X for modeling and Control X for verification, taking advantage of the LiveTransfer and roundtrip integration between the two products.
Summary Comparison
| Criterion | Geomagic Control X 2026.1 | PolyWorks|Inspector | GOM Inspect / ZEISS INSPECT |
|—|—|—|—|
| Primary strength | Scan-native inspection and CAD comparison | Probe-first CMM/arm workflows and templated reporting | Broad 3D inspection and deviation analysis |
| Ease of learning | Faster baseline productivity for scan workflows | Steeper learning curve but higher ceiling | Moderate |
| Automation | Visual + Python scripting; good for batch scan comparison | Mature macro language and shop-floor automation | Strong automation in ZEISS ecosystem |
| Reporting | Customizable, modern reports; 3D PDF | Most powerful templating engine for high-volume production reports | Robust reporting within ZEISS ecosystem |
| Best fit | Scan-heavy teams, reverse engineering + inspection, small teams needing quick ramp-up | High-volume hard-probed production QA, multi-site standardization | Organizations aligned with ZEISS hardware and software standards |
Frequently Asked Questions
What is Geomagic Control X used for?
Geomagic Control X is used for 3D scan-based inspection and metrology. It compares measured scan data against nominal CAD models, performs dimensional and GD&T analysis, and generates inspection reports for quality control, first article inspection, wear analysis, and manufacturing verification.
What is new in Geomagic Control X 2026.1.0.05202?
The 2026.1 release adds ZG handheld scanner integration (including HyperProbe), the DefinSight plugin for Scantech devices, expanded scripting actions, boundary inspection tools, faster mesh splitting and decimation, Leica Geosystems file import, and improved inspection repeatability for 3D comparison and automated DMIS reporting.
What are the system requirements for Geomagic Control X?
The baseline requirements include a 64-bit Windows operating system (Windows 8.1 or later), an Intel or AMD processor at 2.0 GHz or higher, 8 GB of RAM minimum, 30 GB of free disk space, and an OpenGL 3.0–capable GPU with 4 GB of VRAM. For professional use with large scan datasets, 16–32 GB of RAM and a workstation-class GPU are recommended.
Is Geomagic Control X the same as Geomagic Design X?
No. Geomagic Design X is reverse-engineering software for building parametric CAD models from scan data. Geomagic Control X is inspection and metrology software for comparing scan data to CAD and verifying quality. They are complementary products, and many teams use both in the same workflow.
Can Geomagic Control X work with any 3D scanner?
Control X is designed to work with data from a wide range of 3D scanners, and Hexagon provides direct-control plugins for many popular devices. The 2026.1 release specifically expands support for ZG handheld scanners, HyperProbe, and Scantech devices via DefinSight. For scanners without a direct plugin, scan data can typically be imported in standard mesh or point-cloud formats.
Does Geomagic Control X support GD&T?
Yes. The software includes a comprehensive GD&T toolset with datums, smart dimensions, and geometric controls including position, perpendicularity, angularity, parallelism, concentricity, and straightness. GD&T results can be included in inspection reports and accessed through scripting for automated analysis.
Is Geomagic Control X suitable for beginners?
Practitioner comparisons indicate that Control X has a relatively fast learning curve for scan-based inspection. A new inspector can produce a credible scan-versus-CAD deviation report within the first week, especially when using automated alignment and comparison workflows. More advanced GD&T and scripting features naturally require additional training.
How much does Geomagic Control X cost?
Pricing varies by edition, licensing model, and region. Published list prices for related editions have ranged from approximately $2,390 per year for Essentials to $5,520 per year for Professional-level subscriptions, with perpetual licenses also available at higher upfront costs. Organizations should contact Hexagon or an authorized reseller for current quotes and maintenance terms.
Final Thoughts
Geomagic Control X 2026.1.0.05202 is a mature, scan-native metrology platform that continues to strengthen its position for teams that need fast, visual, and traceable 3D inspection. The 2026.1 release is not a radical reinvention; it is a focused refinement of the areas that matter most in production quality workflows: broader scanner integration, deeper automation, faster mesh processing, and more repeatable comparison results.
For organizations whose inspection workload is dominated by scan data, who value a short ramp-up period for new users, or who need tight integration between reverse engineering and quality verification, Control X is a compelling choice. Teams that are primarily probe-driven or that require the most demanding high-volume templated reporting may still find PolyWorks|Inspector a better fit. The right decision depends on the specific balance of scan versus probe work, reporting complexity, and existing hardware and software standards.
As with any metrology investment, the most reliable path is to validate the software against your own parts and workflows—using a trial or a reseller-supported evaluation—before standardizing. When deployed appropriately, Geomagic Control X 2026.1 provides a robust foundation for turning 3D scan data into defensible, actionable quality decisions.
Our Paid Service
“We do not sell or provide any software. We only offer professional support services. If any software on your system is not working properly, or you are facing installation errors, crashes, or any other technical issue — just contact us. We will help you fix the problem quickly and remotely via AnyDesk. No software will be provided from our side — only expert troubleshooting and support.”