

Overview of AGACAD (ARKANCE Be.Smart) Revit 2026
Table of Contents
AGACAD is a renowned developer of productivity tools for Autodesk Revit. The company is now part of ARKANCE, operating under the Be.Smart brand . Their software suite is designed to automate complex and repetitive tasks. It empowers professionals to work more efficiently and with greater precision.
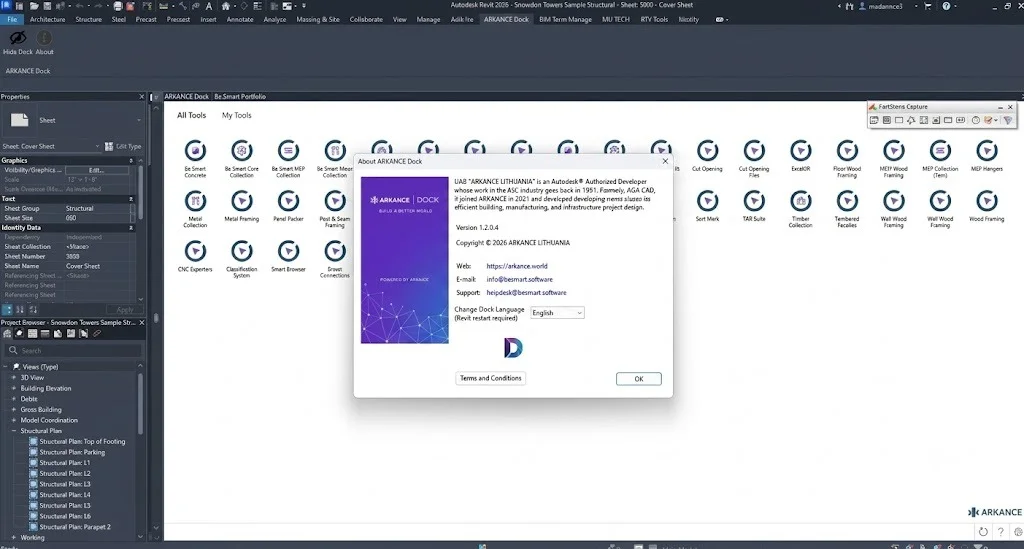
AGACAD Revit 2026 v1.2.0.4 represents the latest iteration of their powerful collection. It features enhanced integration and new tools tailored for the 2026 release of Revit . The suite is not a single program. It is a collection of specialized plugins. These plugins address specific challenges in the design and construction process.
The primary goal of the software is to maximize the value of BIM. It does this by reducing manual work, minimizing errors, and enabling a higher level of detail. A real-world user from Sweden noted that without AGACAD add-ons, they “couldn’t get such a high detail level and still be competitive” .
Key Features of the AGACAD Revit 2026 Suite
The AGACAD suite offers a wide array of features. These features are designed to streamline specific aspects of the BIM process. They are categorized into various modules.
Core Collection & General Productivity
At its heart, the suite provides tools that boost general productivity within Revit. This includes the Core Collection, which offers essential utilities for everyday modeling and management. Features often include enhanced view creation, automated dimensioning, and streamlined documentation processes. The software is noted for its “easy-to-use, multi-functional and dynamic” nature .
Structural and Architectural Tools
AGACAD is particularly well-known for its structural engineering solutions. Key modules include:
-
Metal Framing Suite: This is a critical tool for designing steel-frame buildings. It automates complex framing work and allows for manual editing of individual components .
-
Precast Concrete: This plugin is highly valued for modeling walls, floors, beams, and columns. It creates element views with automatic dimensions. It also generates bills of materials and shop drawings .
-
Wood Framing: Similar to its metal counterpart, this module streamlines the design of timber structures, offering tools for automated layouts and detailing .
MEP and Systems Design
For mechanical, electrical, and plumbing engineers, AGACAD provides robust solutions to enhance MEP workflows within Revit. The focus is on improving the design of complex building systems.
CNC and Fabrication Integration
A standout feature of the AGACAD suite is its integration with manufacturing processes. The CNC Exporter is a vital tool for firms involved in offsite fabrication. It allows data to be sent directly from the Revit model to Computer Numerical Control (CNC) machines . This streamlines the transition from design to production. One user described this capability as the “lifeblood” of their off-site prefabrication practices .
What’s New in AGACAD Revit 2026 v1.2.0.4
The 2026 version, specifically v1.2.0.4, brings significant enhancements. These improvements reflect user feedback and evolving industry standards. They build upon the updates found in other Revit 2026 add-ons like MagiCAD, which include support for new schemas and improved routing .
Machine Learning for Underfloor Heating
One of the most innovative features is the use of machine learning for automatic routing of underfloor heating circuits. This tool considers room shapes, obstacles, and cold walls to produce optimized layout suggestions, aiming to minimize temperature gradients. Users can define entry and exit points and adjust spacing to test different scenarios .
Enhanced Installation and Connection Tools
Several tools have been upgraded for greater efficiency.
-
Radiator Installation: The “Install to space” tool now offers more flexibility. Users can define if a radiator width can exceed a window width and can lock radiator sizes for consistency .
-
Valve Orientation: For faster installation, default orientations for radiator valves can now be set, reducing the need for manual rotation later .
-
Electrical Connections: New “continuation node” functionality allows for drawing wires to another view. This is particularly useful for connecting elements on different floors .
Improved Data and IFC Export
Data management and interoperability are key for BIM.
-
Find and Replace: The tool now includes a parameter selection function. This allows users to define which shared parameter values are copied to a new replacement .
-
IFC Export: The suite now supports the IFC 4.3.2.0 schema, ensuring compliance with the latest openBIM requirements .
System Requirements for AGACAD Revit 2026
Since AGACAD is a plugin suite for Autodesk Revit, its system requirements are tied directly to those of its host software. To run AGACAD Revit 2026 v1.2.0.4, your system must first meet the prerequisites for Revit 2026.
Autodesk Revit 2026 System Requirements
According to Autodesk and other experts, the minimum and recommended specifications for Revit 2026 are :
| Component | Minimum Requirement | Recommended / High-Performance |
|---|---|---|
| Operating System | Microsoft Windows 10 (64-bit) or Windows 11 | Windows 11 (64-bit) |
| Processor | High-frequency CPU (2 GHz minimum) | Intel Core i7 or AMD Ryzen 7 with high GHz |
| Memory (RAM) | 16 GB | 32 GB (critical for large projects) |
| Graphics Card | 4 GB VRAM, DirectX 11 compliant | 4+ GB VRAM (e.g., NVIDIA RTX 3050 or higher) |
| Disk Space | 30 GB for installation | 100+ GB, NVMe SSD recommended |
| Display | 1280 x 1024 with True Color | Ultra-High Definition (4k) |
Important Considerations
When running AGACAD add-ons, the demand on system resources will increase. It is highly recommended to exceed the minimum requirements.
-
RAM is Critical: Revit performance improves significantly with more RAM, especially when working with large, complex models. 32 GB of RAM is widely considered the sweet spot for professional work .
-
Processor: A high-clock-speed processor is more important than a high core count for many Revit tasks. Ensure your processor can sustain high frequencies for optimal performance.
Installation Guide for AGACAD Revit 2026
Installing the AGACAD suite is a straightforward process. It is designed to integrate seamlessly with Revit. The following steps provide a general guide based on similar installation procedures for Revit add-ons .
Pre-Installation Checklist
Before you begin, ensure you have completed the following:
-
Install Autodesk Revit 2026: The suite requires a functional installation of Revit 2026.
-
Verify System Requirements: Check that your workstation meets the necessary specifications.
-
Obtain a License: Ensure you have a valid license or subscription for the AGACAD modules you intend to use.
Step-by-Step Installation
-
Download the Installer: Access the ARKANCE (formerly AGACAD) customer portal to download the installation package for version 1.2.0.4.
-
Close Revit: Before running the installation, make sure Autodesk Revit is completely closed. This prevents any file conflicts .
-
Run the Installer: Launch the downloaded
.exefile. You will likely need administrative privileges to proceed. -
Select Installation Options: The installer will guide you through the process. You can typically choose which specific tools or suites to install, such as the Metal Framing Suite, Precast Concrete, or Core Collection .
-
Review the License Agreement: Read and accept the End-User License Agreement (EULA).
-
Choose Installation Path: The installer will suggest a default folder. You can change this if you have a specific directory for your software.
-
Install Additional Tools: Some installers offer to install companion applications like the CNC Exporter or specific configurators at this stage. Select the ones you need .
-
Complete the Installation: Click “Install” to copy the files. Once complete, click “Finish.” You can now launch Revit 2026. The new AGACAD tabs and tools should appear in the ribbon.
How to Use the AGACAD Revit 2026 Suite
Using AGACAD is designed to be intuitive for Revit users. The tools integrate into the Revit ribbon, making them easy to access. While specific workflows vary by module, the general principle is to automate previously manual processes.
Standard Workflow
-
Launch Revit 2026: Open your project.
-
Access the Tools: Find the AGACAD or Be.Smart tab in the Revit ribbon. From there, you can access any installed module .
-
Select a Module: For example, if you are working on a steel structure, click on the “Metal Framing Suite” tool.
-
Configure Settings: A dialog box will typically appear. This is where you define the parameters for the task. For instance, in the underfloor heating tool, you would set pipe spacing and room boundaries .
-
Automate the Task: After configuring the settings, the software will automatically generate the required elements in your model. This could include framing members, precast panels, or piping routes.
-
Review and Edit: AGACAD tools are designed to be flexible. You can manually edit any generated components. This allows you to fine-tune the design as needed .
Best Use Cases for AGACAD Revit 2026
The AGACAD suite is versatile. It is used across various sectors of the AEC industry to solve specific problems.
Off-Site Fabrication and Modular Construction
Firms involved in off-site manufacturing benefit immensely from AGACAD. The software bridges the gap between design and production.
-
Case Example: An Australian design firm relies on AGACAD for its off-site prefabrication. They use the metal framing and CNC exporter tools to reduce labor costs while increasing accuracy .
Complex Structural Engineering
For projects with intricate steel or concrete structures, AGACAD provides the necessary automation and detailing capabilities. This is particularly useful for residential and commercial buildings.
-
Case Example: A Swedish engineering firm uses AGACAD’s Precast Concrete plugin to handle complex projects. They note that without these tools, they wouldn’t be able to maintain a high level of detail and remain competitive .
MEP Design and Coordination
The suite’s tools for MEP design, such as the advanced underfloor heating routing, help MEP engineers create efficient and accurate systems. This improves coordination with architectural and structural elements, reducing on-site conflicts.
Advantages and Limitations of AGACAD Revit 2026
The software is highly regarded in the industry. However, like any tool, it has its strengths and potential limitations.
Advantages
-
Significant Productivity Gains: The primary benefit is the massive reduction in manual work. It automates time-consuming tasks like framing, detailing, and view creation .
-
High Level of Detailing: It allows users to achieve a level of detail that would be impractical with Revit alone, enabling more accurate shop drawings and fabrication data .
-
Error Reduction: Automation leads to greater consistency and fewer human errors in the model.
-
CNC Integration: The seamless export of data to CNC machines provides a major advantage for firms involved in prefabrication .
-
Excellent Support: Users consistently praise the support team for their quick and professional responses, as well as their deep knowledge of both the add-on and Revit itself .
Potential Limitations
-
Cost: As a professional add-on suite, the licenses represent an additional expense on top of an Autodesk subscription.
-
Learning Curve: While designed to be user-friendly, the advanced features require some training and time to master.
-
Dependency: Workflows become dependent on the plugin. Major updates to Revit require AGACAD to update their software to ensure compatibility.
Alternatives to AGACAD Revit 2026
The market offers several alternatives for Revit users seeking to extend its functionality. Here are a few notable competitors.
| Alternative | Description | Typical Use Cases |
|---|---|---|
| MagiCAD | A leading BIM solution for MEP design. It offers a vast library of manufacturer products and powerful tools for HVAC, electrical, and plumbing design . | MEP engineers, contractors for detailed system design and calculations. |
| Dynamo | Autodesk’s open-source visual programming tool. It is built into Revit and allows users to create custom scripts for automating tasks . | Users who want custom automation without buying third-party plugins. |
| AutoCAD | While not a plugin, AutoCAD remains a standard for 2D drafting. Many firms still use it as a complement to Revit, especially for coordination tasks . | 2D drafting, editing DWG files, simpler layout tasks. |
| Russian Software Stack | In some regions, firms are adopting domestic alternatives like Renga or nanoCAD as part of a software transition strategy . | Firms looking to replace Autodesk products. |
Frequently Asked Questions (FAQ)
What is the main benefit of using AGACAD with Revit?
The main benefit is a massive boost in productivity. AGACAD automates complex and repetitive tasks, reducing manual work and minimizing errors. This enables a higher level of detail in designs and streamlines the path from design to manufacturing .
Are AGACAD and ARKANCE Be.Smart the same thing?
Yes. AGACAD was acquired by ARKANCE and now operates under the Be.Smart brand. The software itself is still sometimes referred to as AGACAD by long-time users .
Does AGACAD work with all versions of Revit?
The AGACAD Revit 2026 suite is specifically designed for Autodesk Revit 2026. Each major version of the software is typically tied to a specific Revit release year, such as Revit 2024, 2025, or 2026 .
Is the AGACAD suite suitable for small firms?
Yes. Even small firms can benefit from the automation it provides. By reducing the time spent on manual drafting, it allows smaller teams to take on more complex work and compete with larger firms .
Where can I get technical support for AGACAD?
Technical support is a key strength of the Be.Smart team. Users consistently rate the support as “10 out of 10”, describing it as quick, professional, and knowledgeable about both AGACAD and Revit .
Final Thoughts
AGACAD (ARKANCE Be.Smart) Revit 2026 v1.2.0.4 is a powerful and essential toolkit for any AEC professional looking to maximize the value of their BIM investment. By automating tedious tasks and enabling a high level of detail, it empowers users to work more efficiently, reduce errors, and deliver better projects.
The software’s ability to integrate with CNC manufacturing is particularly valuable in an industry increasingly focused on off-site construction and modular building. While it does represent an additional cost, the return on investment through productivity gains and reduced rework is significant.
If you are finding that plain Revit is holding you back from achieving your full potential, the AGACAD suite is an excellent solution to explore.
Our Paid Service
“We do not sell or provide any software. We only offer professional support services. If any software on your system is not working properly, or you are facing installation errors, crashes, or any other technical issue — just contact us. We will help you fix the problem quickly and remotely via AnyDesk. No software will be provided from our side — only expert troubleshooting and support.”